Real Estate Experts in DC, MD & VA

Details

Start of property details

Share this property:
1341 PENNSYLVANIA AVENUE SE, Unit 1B
Washington, DC 20003
1 day ago NEW · Active
$725,000
2
Beds
3
Baths
2026
Yr. Built
MLS# DCDC2287512
Cumulative Days on Market: Less than 1 · Includes prior listings · Currently listed since 10/12/26 · Data provided by the MLS.

Property Description

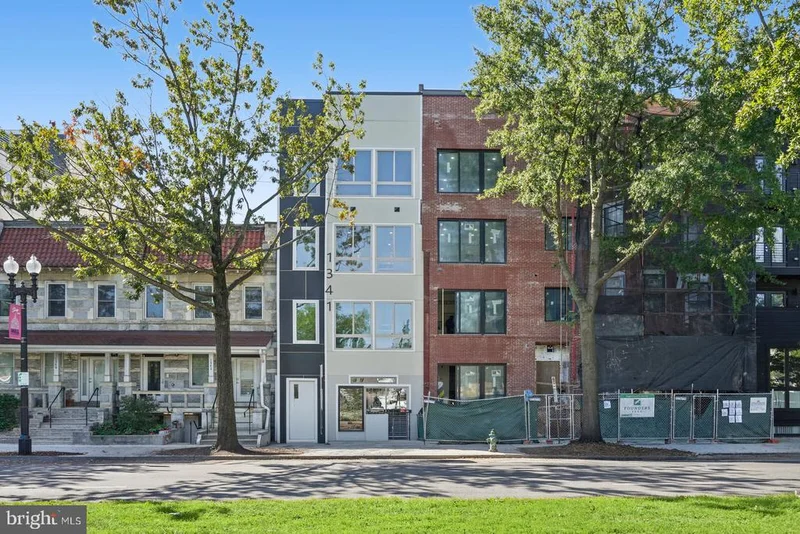
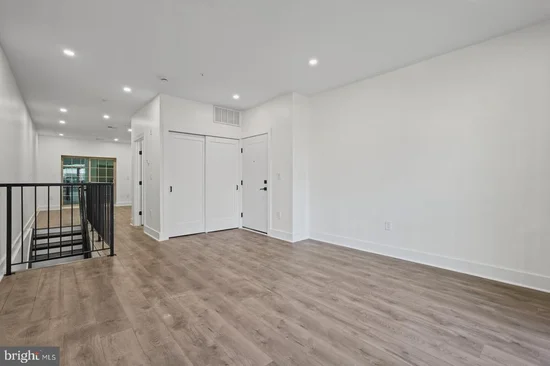
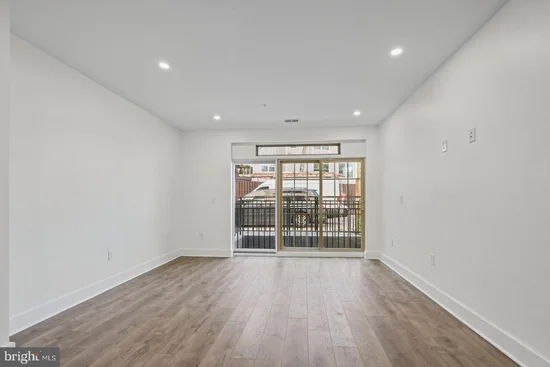
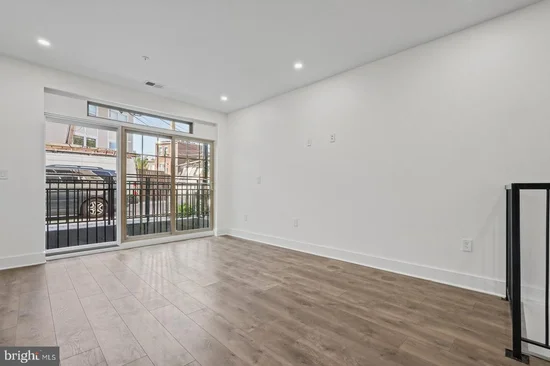
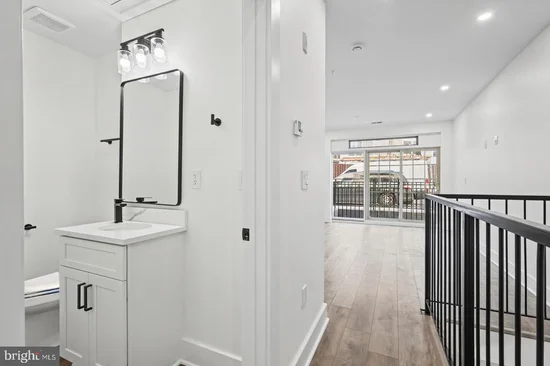
BRAND NEW CONDO CONVERSION IN CAPITOL HILL! If you want the convenience of living in Capitol Hill without giving up space, take a look at this brand new 2 bedroom, 2.5 bath condo at 1341 Pennsylvania Avenue SE, Unit 1B. With 1, 352 square feet spread across two levels, this home gives you room to live, work and entertain. The main level features an open floor plan with the living area, kitchen / dining area combo flowing together in one bright, comfortable space. The modern kitchen features stainless steel appliances, granite countertops, and recessed lighting. Both bedrooms are located on the lower level, creating separation from the main living and entertaining areas. You’ll also find sleek, modern bathrooms and the convenience of in unit laundry. Living here puts you right on Pennsylvania Avenue in the heart of Capitol Hill, close to restaurants, coffee shops, shopping, parks, Metro and public transportation, along with many of the neighborhood attractions that make this part of DC such a great place to live. On street parking is available directly in front of the building. The building offers secured access along with a shared rooftop deck, giving owners another place to relax, entertain and look out at the city. Brand new construction, plenty of space, and a Capitol Hill location that puts so much of Washington, DC within easy reach.

Property Highlights

Property Type
Residential
Property Sub Type
Condominium
Architectural Style
Contemporary
Bedrooms
2
Total Bathrooms
3
Living Area
1,352
Price / Sqft
$536
Year Built
2026
Condition
Excellent
Cumulative Days On Market
1

Location

City/Township
WASHINGTON
Subdivision
CAPITOL HILL
County
WASHINGTON-DC
Zoning
RESIDENTIAL

Property Details

Price
$725,000
Condition
Excellent
Property Type
Residential
Property Sub Type
Condominium
Condominium
Yes

Building

Levels
2

Interior Features

Bedrooms and Bathrooms

Total Bathrooms
3
Full Bathrooms
2
1/2 Bathrooms
1
Bedrooms
2

Rooms and Basement

Total Rooms
5

Area and Spaces

Living Area
1,352
Above Grade Finished Area
1,352 Sqft

Appliances

Appliances
Built-In Microwave, Dishwasher, Dryer - Front Loading, Instant Hot Water, Range Hood, Refrigerator, Stainless Steel Appliances, Stove, Washer - Front Loading, Washer/Dryer Stacked

Interior Features

Interior Features
Bathroom - Walk-In Shower, Combination Kitchen/Dining, Floor Plan - Open, Kitchen - Gourmet, Primary Bath(s), Recessed Lighting, Walk-in Closet(s)
Flooring
Laminate Plank
Accessibility Features
Elevator
Entry Level
1

Heating and Cooling

Heating Features
Forced Air

Building Details

Construction

Architectural Style
Contemporary
Year Built
2026
New Construction
Yes
Structure Design Type
Unit/Flat/Apartment

Materials

Construction Materials
Combination

Terms

Terms

Ownership
Condominium
Inclusions
Refrigerator, stove, microwave, dishwasher, stackable washer and dryer
Cumulative Days On Market
1

Taxes

HOA

Association Fee2
250.00 /mo
Association Ammenities
Elevator, Exercise Room, Extra Storage, Other
Association Fee Includes
Common Area Maintenance, Custodial Services Maintenance, Ext Bldg Maint, Management, Snow Removal, Trash

Heating, Cooling & Utilities

Cooling Features
Central A/C

Utilities

Sewer
Public Sewer
Water Source
Public
Listed by Samson Properties
Listing Data last updated 10/12/2026 06:20 pm
Get a Link to this Property: Copy To Clipboard
QR Code link to this property

Phone:
Connect with:

Payment Calculator

per month. fixed. % interest.
$
%
$
%
Principal & Interest
+ Home Insurance
+ Property Tax
+ HOA Fees
per month
Total interest paid over s will be:
All estimates and provided for informational purposes only. Actual amounts may vary. The output of the tool is not a loan offer or solicitation, nor is it financial or legal advice. Information, rates, programs and loan scenarios shown are for example only as of 12-Oct-2026 and are subject to change without notice. Interest rates provided by the St. Louis Federal Reserve Economic Data (FRED). All products are subject to credit and property approval. Not all products are available in all states or for all loan amounts. Other restrictions and limitations apply. Contact your preferred lender for the pricing associated with your specific transaction. Calculations are generated by Open Source mortgage calculation software tools using common mathematical formulas. All calculations should be independently verified.
Get Walk Score Content

Property History

Today
Status Active. This is the most recent date the listing was placed on market.
Today
Property information last updated
Cumulative Days on Market: Less than 1 days (includes prior listings) · Currently listed since October 12, 2026. Data provided by the MLS.

Similar Properties