

Start of property details


Property Description
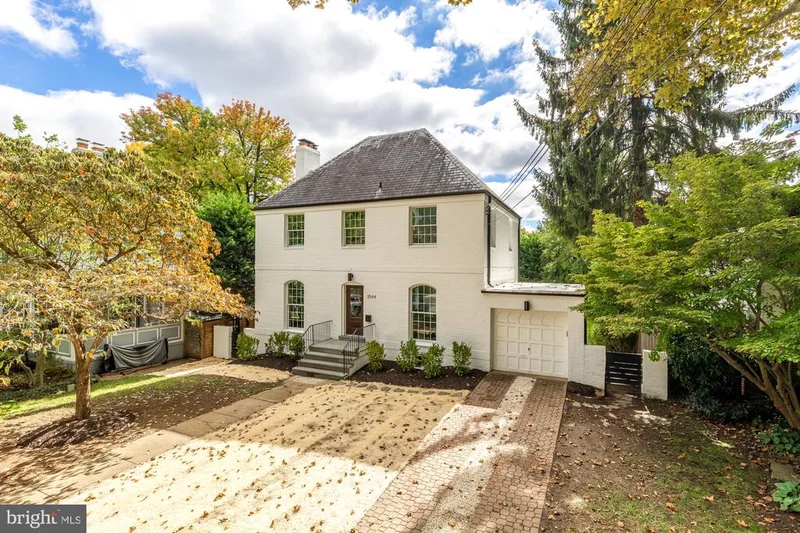
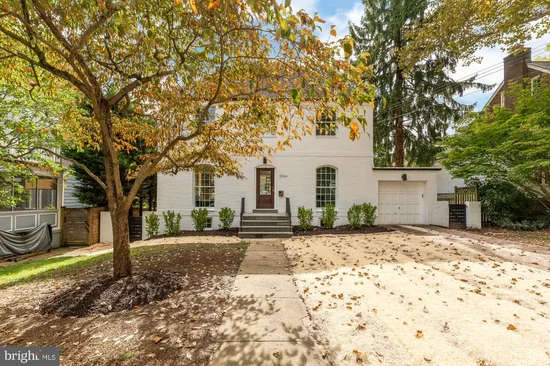
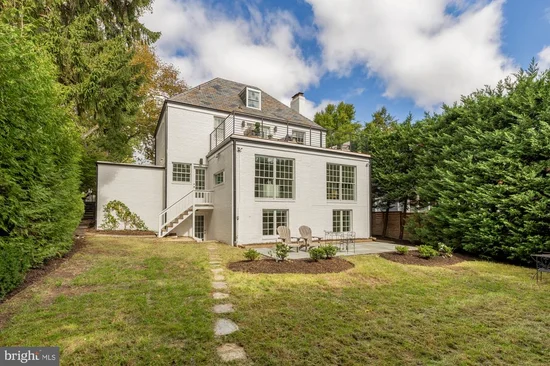
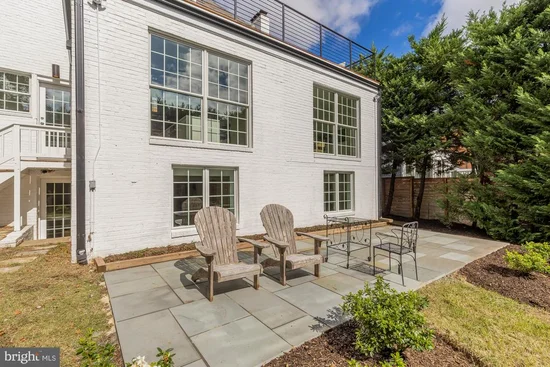
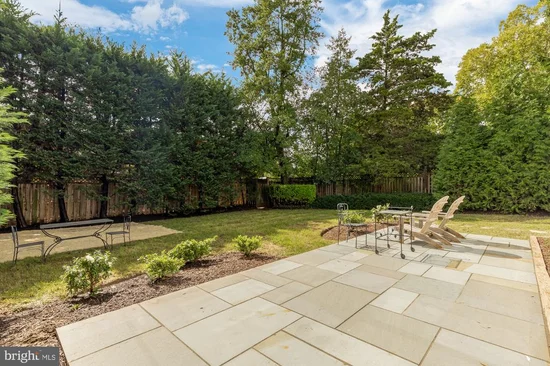
Welcome to 3544 Appleton Street NW, a beautifully and fully renovated Colonial in the coveted neighborhood of Wakefield. This spacious property seamlessly pairs classic architectural charm with smart, modern, high-end refinements. Recently reimagined from from top to bottom, this property has been expanded and finished thoughtfully to last another generation. The home has new wiring, lighting, plumbing, insulation, and mechanicals; a new multi-zone HVAC, including a new heat pump; new Pella windows, new doors, and new flat roofs over the addition behind the home and the garage. The space is integrated seamlessly across four floors with a stunning modern staircase. Walk through the front door into a light-filled first floor which has been completely reimagined. The entire space flows effortlessly, beginning with a living room featuring brand-new, expanded floor-to-ceiling windows. Preserving a touch of the home's history, the original fireplace has been retained, and the hardwood floors have been beautifully restored. To the right of the entryway is a gorgeous new library featuring custom Nolte built-ins from Germany, innovative pocket and pivot doors, and a stunning light fixture. Down the hall, a modern, high-end chef's kitchen awaits with custom Nolte cabinetry and built-in Thermador appliances. The hub of the kitchen is a stunning 9-ft island with waterfall quartz countertops. The kitchen flows into an inviting dining room, also featuring floor-to-ceiling windows, offering views to a large, completely private, newly landscaped back yard with a new stone patio for al fresco dining. A powder room and mini-mudroom complete this level. The second floor features three renovated bedrooms with new closets, including a primary suite with an ensuite bath and double vanity, plus an expanded modern hall bath. Functioning as an extension of the interior living space, walk out through expansive new double doors to arguably the home’s most show-stopping feature: an enormous and completely private rooftop terrace with gorgeous Ipe wood decking. This incredible outdoor oasis is perfect for entertaining, quiet mornings or yoga with friends. It offers lovely views of the large backyard, with mature trees surrounding the entire perimeter that provide unparalleled privacy, as well as views of some of the NW DC skyline. Continue upstairs to the third level, which features a versatile loft space and storage closet that can function as a quiet office, creative studio, bedroom, or lounge space. On the lower level, find gorgeous engineered hardwood floors throughout; a large, light-filled family room with custom built-ins; a lovely bedroom with two exposures; a beautiful new bath with double sinks and a laundry closet; and a generous mudroom and laundry room with new washer and dryer and extensive built in storage space. This level walks out to a new stone patio and a large, landscaped backyard. Every detail in the house has been carefully thought of and attended to, including an attached garage, which boasts a new charging station for an electric car. There is driveway parking for two additional cars. The location is prime: perfectly situated just moments from the Connecticut Avenue corridor, this location offers an effortless commute, while offering quiet and privacy. Enjoy being steps away from beloved local institutions like Bread Furst bakery and Politics and Prose bookstore.
Property Highlights
Location
Property Details
Building
Community
Local Schools
Interior Features
Bedrooms and Bathrooms
Rooms and Basement
Area and Spaces
Appliances
Interior Features
Heating and Cooling
Building Details
Construction
Materials
Terms
Terms
Taxes
Tax
Heating, Cooling & Utilities
Utilities
Lot
Exterior Features
Parking
Payment Calculator
Property History
Similar Properties

