Real Estate Experts in DC, MD & VA

Details

Start of property details

Share this property:
3414 HIGHWOOD DRIVE SE
Washington, DC 20020
1 day ago NEW · Active
$599,000
3
Beds
2
Baths
1
Garage
0.09
Acres
1953
Yr. Built
MLS# DCDC2288544
Cumulative Days on Market: 1 · Includes prior listings · Currently listed since 10/19/26 · Data provided by the MLS.

Property Description

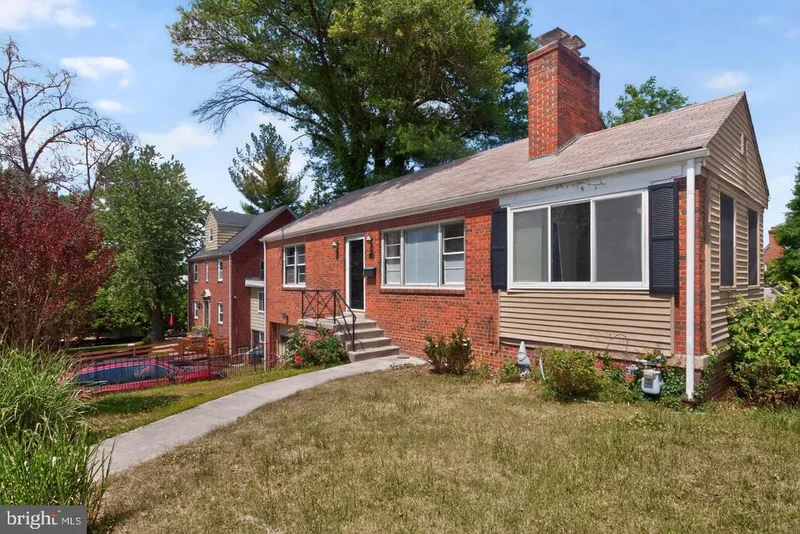
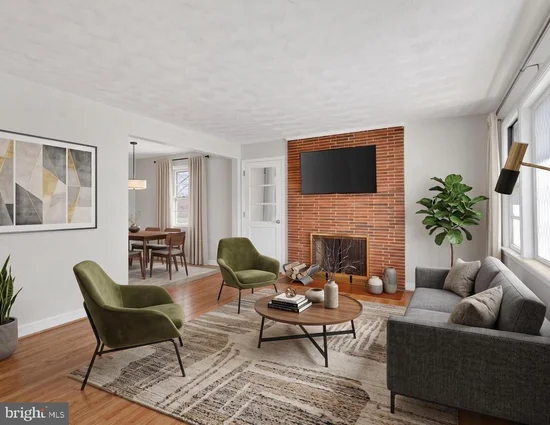
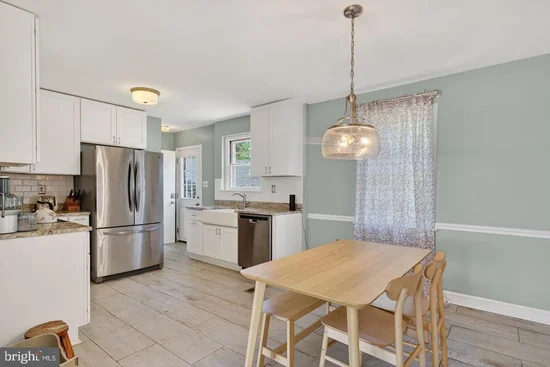
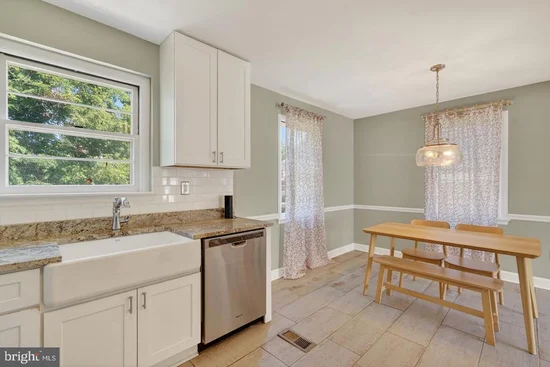
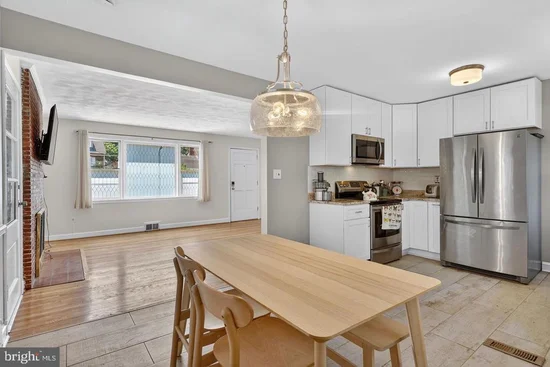
In the heart of Fort Davis Park, affectionately known as "the Suburbs within the City, " a rare opportunity emerges. This is not just another listing; it is a chance to own a meticulously curated sanctuary in the coveted Penn Branch / Hillcrest community. For the discerning buyer who seeks both serene, tree-lined streets and immediate access to the city's pulse, your search ends here. From the moment you step inside, the home welcomes you with a sun-drenched, expansive living room, where the glow of a wood-burning fireplace promises cozy evenings. The main level unfolds in a seamless flow of comfort and style, featuring three spacious bedrooms and a beautifully renovated bathroom (2021). The true heart of this home is its stunningly remodeled kitchen—a culinary masterpiece of thoughtful design and gleaming stainless-steel appliances (2023) that makes entertaining an absolute joy. The home's living space gracefully extends to a bright, open-concept lower level. This versatile retreat, complete with its own updated bathroom and new windows, offers limitless possibilities. Step directly outside to your private backyard sanctuary, where a gorgeous stone patio invites alfresco dining and quiet evenings under the stars. The fully fenced yard, surrounded by a gardener's dream landscape, provides a beautiful, ever-changing backdrop of seasonal color. Lovingly upgraded nearly every year since 2019, this residence is the definition of turnkey. Yet, for the visionary, the most exciting feature may be the full-length, load-bearing attic—a blank canvas offering an incredible and rare opportunity to add significant square footage and future value. Perfectly positioned near the vibrant Penn Branch and Skyland shopping communities, this home offers unparalleled convenience. It is more than a house; it's a lifestyle, a statement, and a legacy. Do not miss your chance to own one of the most sought-after homes in the neighborhood. Schedule your private showing today. This property is part of the MG eMpower VIP Buyer Package, which provides eligible buyers with cost savings and VIP concierge services. Inquire with the listing agent for more details on this exclusive opportunity.

Open House Announcements

Oct 25th 1:00pm to 3:00pm
In person. Please join us!

Property Highlights

Property Type
Residential
Property Sub Type
Single Family Residence
Architectural Style
Raised Ranch/Rambler, Ranch/Rambler
Bedrooms
3
Total Bathrooms
2
Living Area
1,797
Price / Sqft
$333
Acres
0.09
Year Built
1953
Cumulative Days on Market
1

Location

City/Township
WASHINGTON
Subdivision
PENN BRANCH
County
WASHINGTON-DC
Zoning
R-1B

Property Details

Price
$599,000
Property Type
Residential
Property Sub Type
Single Family Residence

Building

Levels
2

Interior Features

Bedrooms and Bathrooms

Total Bathrooms
2
Full Bathrooms
2
Bedrooms
3
Bedrooms on Main Level
3

Rooms and Basement

Has Basement
Yes
Basement Features
Outside Entrance, Rear Entrance, Fully Finished, Full, Connecting Stairway, Walkout Level

Area and Spaces

Living Area
1,797
Above Grade Finished Area
1,122 Sqft
Below Grade Finished Area
675 Sqft

Appliances

Appliances
Disposal, Dryer, Microwave, Oven/Range - Gas, Refrigerator, Washer

Interior Features

Interior Features
Dining Area, Window Treatments, Wood Floors, Floor Plan - Open
Accessibility Features
None
Door Features
Storm

Heating and Cooling

Heating Features
Forced Air
Has Fireplace
Yes
Fireplaces
2

Building Details

Construction

Architectural Style
Raised Ranch/Rambler, Ranch/Rambler
Year Built
1953
Foundations
Slab
Structure Design Type
Detached

Materials

Construction Materials
Brick
Roof
Asphalt

Terms

Terms

Ownership
Fee Simple
Cumulative Days on Market
1

Taxes

Tax

Tax (Annual)
$3,713

Heating, Cooling & Utilities

Cooling Features
Central A/C

Utilities

Sewer
Public Sewer
Water Source
Public

Lot

Acres
0.09
Lot Size Area Sq Ft
4,128

Exterior Features

Patio And Porch Features
Patio
Fencing
Fully

Parking

Garage Capacity
1
Listed by Keller Williams Capital Properties
Listing Data last updated 10/19/2026 06:00 pm
Get a Link to this Property: Copy To Clipboard
QR Code link to this property

Phone:
Connect with:

Payment Calculator

per month. fixed. % interest.
$
%
$
%
Principal & Interest
+ Home Insurance
+ Property Tax
+ HOA Fees
per month
Total interest paid over s will be:
All estimates and provided for informational purposes only. Actual amounts may vary. The output of the tool is not a loan offer or solicitation, nor is it financial or legal advice. Information, rates, programs and loan scenarios shown are for example only as of 19-Oct-2026 and are subject to change without notice. Interest rates provided by the St. Louis Federal Reserve Economic Data (FRED). All products are subject to credit and property approval. Not all products are available in all states or for all loan amounts. Other restrictions and limitations apply. Contact your preferred lender for the pricing associated with your specific transaction. Calculations are generated by Open Source mortgage calculation software tools using common mathematical formulas. All calculations should be independently verified.
Get Walk Score Content

Property History

Today
Status Active. This is the most recent date the listing was placed on market.
Today
Property information last updated
Cumulative Days on Market: 1 day (includes prior listings) · Currently listed since October 19, 2026. Data provided by the MLS.

Similar Properties