Real Estate Experts in DC, MD & VA

Details

Start of property details

Share this property:
720 IRVING STREET NE, Unit 7
Washington, DC 20017
today NEW · Active
$775,000
2
Beds
2
Baths
2026
Yr. Built
MLS# DCDC2288976
Cumulative Days on Market: 1 · Includes prior listings · Currently listed since 10/22/26 · Data provided by the MLS.

Property Description

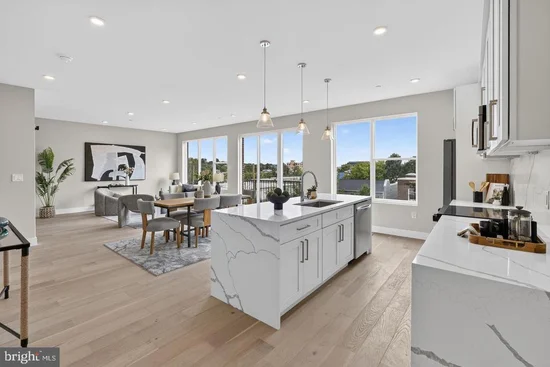
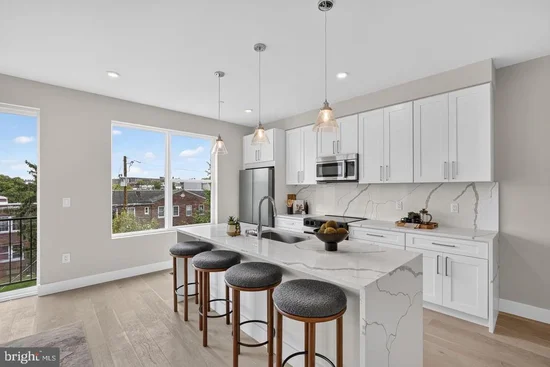
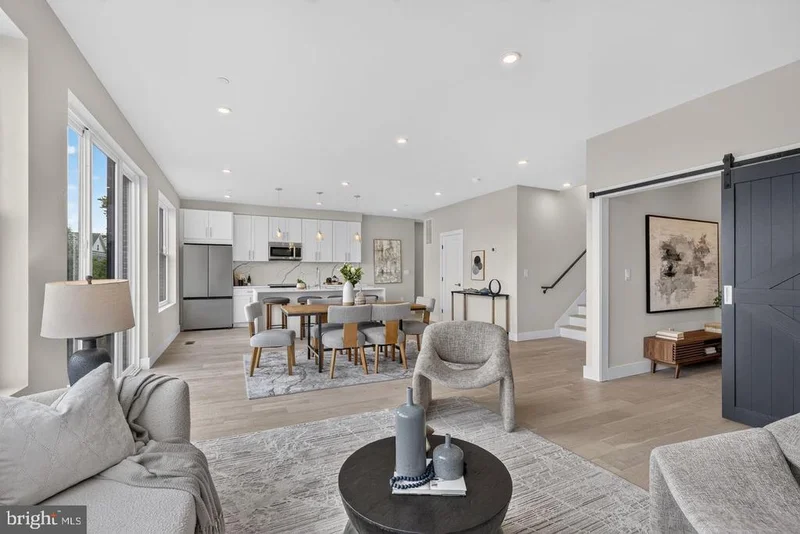
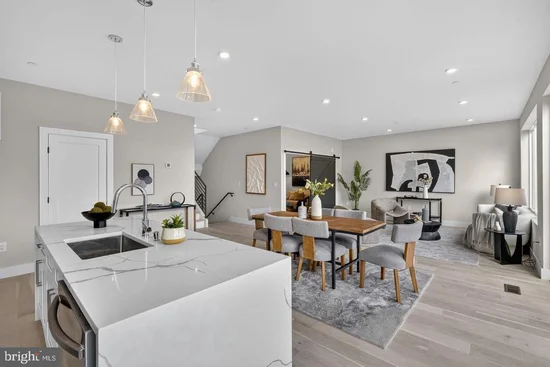
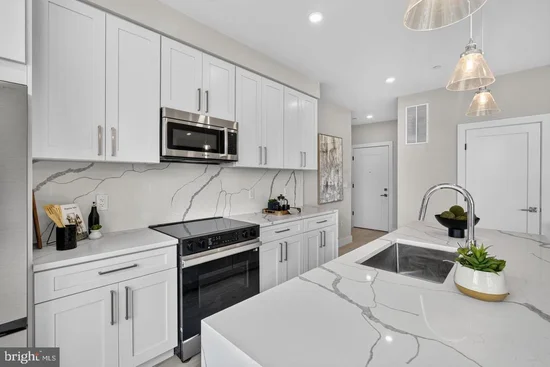
Spectacular 2 Bedroom / 2 Bath / 2 Level Penthouse plus Private Roof Deck and Dedicated Parking. Brook Lofts is the standout new condo in Brookland on a quiet street but steps from the Metro, Catholic University, bars, restaurants, coffee shops, and grocery. The 3rd floor unit features an expansive open main living area with separation for a den which can be an office, movie room or an additional sleeping area. There is a balcony off the main living area with stairs leading up to a large private roof deck with gorgeous views of the city. The 2 bedrooms are fully separated below the main living area for ultimate privacy, comfort and sound insulation. Wide plank hardwood floors throughout, marble baths with a freestanding tub in the master bath, designer fixtures, quartz counters for ultimate durability and large laundry room. Quality construction designed to be low maintenance throughout the years and finishes that stand the rest of time. Pet friendly with dedicated parking in the alley. Photos are of staged model unit with identical finishes.

Property Highlights

Property Type
Residential
Property Sub Type
Condominium
Architectural Style
Contemporary
Bedrooms
2
Total Bathrooms
2
Living Area
1,400
Price / Sqft
$554
Year Built
2026
Condition
Excellent
Cumulative Days on Market
1

Location

City/Township
WASHINGTON
Direction Faces
South
Subdivision
BROOKLAND
County
WASHINGTON-DC
Zoning
RF1

Property Details

Price
$775,000
Condition
Excellent
Property Type
Residential
Property Sub Type
Condominium
Condominium
Yes

Building

Levels
4
Stories
4

Interior Features

Bedrooms and Bathrooms

Total Bathrooms
2
Full Bathrooms
2
Bedrooms
2
Bedrooms on Main Level
1

Area and Spaces

Living Area
1,400
Above Grade Finished Area
1,400 Sqft
Number of Units
9

Appliances

Appliances
Disposal, Dishwasher, Dryer, Oven/Range - Electric, Refrigerator, Stainless Steel Appliances, Washer, Microwave

Interior Features

Accessibility Features
None
Window Features
Double Hung
Electic
120/240V
Entry Level
1

Heating and Cooling

Heating Features
Central

Building Details
Construction

Architectural Style
Contemporary
Builder
Lynx Construction
Year Built
2026
New Construction
Yes
Foundations
Slab, Concrete Perimeter
Structure Design Type
Penthouse Unit/Flat/Apartment

Materials
Construction Materials
Brick Front, Frame, Glass
Roof
Rubber

Terms

Terms

Ownership
Condominium
Cumulative Days on Market
1

Taxes

HOA

Association Fee2
244.67 /mo
Association Ammenities
Other
Association Fee Includes
Reserve Funds, Sewer, Snow Removal, Trash, Water, Lawn Care Front, Ext Bldg Maint

Heating, Cooling & Utilities

Cooling Features
Central A/C

Utilities

Utilities
Water Available, Sewer Available, Electric Available
Sewer
Public Sewer
Water Source
Public

Exterior Features

Exterior Features
Roof Deck
Patio And Porch Features
Balcony

Parking

Parking Features
Assigned, On-site - Sale
Listed by M Squared Real Estate LLC
Listing Data last updated 10/21/2026 10:00 pm
Get a Link to this Property: Copy To Clipboard
QR Code link to this property

Phone:
Connect with:

Payment Calculator

per month. fixed. % interest.
$
%
$
%
Principal & Interest
+ Home Insurance
+ Property Tax
+ HOA Fees
per month
Total interest paid over s will be:
All estimates and provided for informational purposes only. Actual amounts may vary. The output of the tool is not a loan offer or solicitation, nor is it financial or legal advice. Information, rates, programs and loan scenarios shown are for example only as of 22-Oct-2026 and are subject to change without notice. Interest rates provided by the St. Louis Federal Reserve Economic Data (FRED). All products are subject to credit and property approval. Not all products are available in all states or for all loan amounts. Other restrictions and limitations apply. Contact your preferred lender for the pricing associated with your specific transaction. Calculations are generated by Open Source mortgage calculation software tools using common mathematical formulas. All calculations should be independently verified.
Get Walk Score Content

Property History

Today
Property information last updated
Today
Status Active. This is the most recent date the listing was placed on market.
Cumulative Days on Market: 1 day (includes prior listings) · Currently listed since October 22, 2026. Data provided by the MLS.

Similar Properties