Real Estate Experts in DC, MD & VA

Details

Start of property details

Share this property:
504 G STREET NE, Unit 2
Washington, DC 20002
today NEW · Active
$765,000
2
Beds
2
Baths
1918
Yr. Built
MLS# DCDC2288992
Cumulative Days on Market: 1 · Includes prior listings · Currently listed since 10/22/26 · Data provided by the MLS.

Property Description

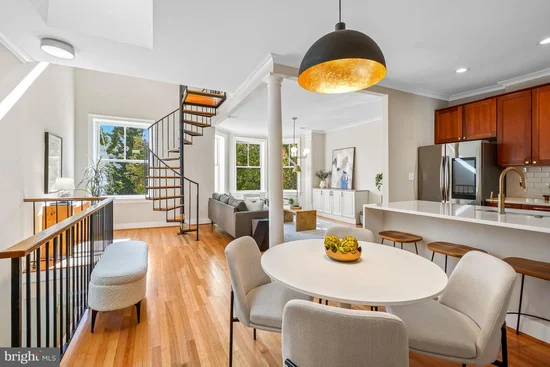
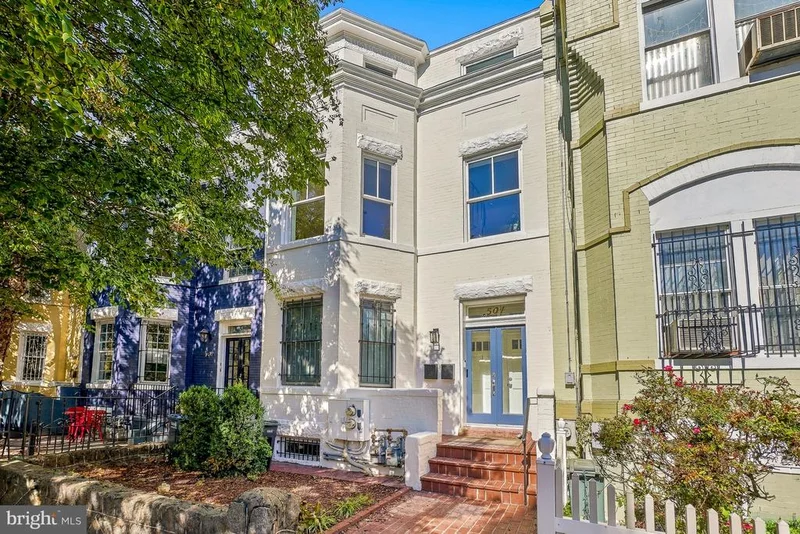
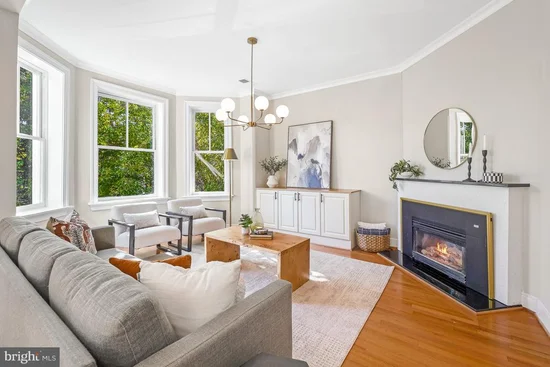
Dramatic yet comfortable and inviting, this bright and spacious home inside a historic bayfront Victorian boasts extra-high ceilings, a cozy gas fireplace, and a south-facing bay window that floods the space with natural sunlight. Stunning kitchen featuring a brand-new white quartz waterfall countertop and breakfast bar, high end stainless appliances and large pantry. Beautiful living room flanked with windows - open and pretty. Uniquely impressive quality with $80, 000 invested in two highly design-forward, gorgeous full baths—including a luxurious primary ensuite. The primary bedroom also features a huge walk-in closet loaded with built-ins and leads to a lovely balcony. Comfortable good-sized second bedroom. A fun loft office area nestled in the bay window creates the ultimate work-from-home space, and storage is effortless thanks to tons of storage space and $10, 000 invested in custom built-ins. Low condo fee of $300. Pet-friendly - dogs and cats are welcome! Perfectly situated in a prime location, blocks to Stanton Park, the H Street corridor, Union Market, Whole Foods, and endless dining and shopping options, and only a half-mile to the Union Station Metro!

Open House Announcements

Oct 24th 1:00pm to 3:00pm
In person. Please join us!
Oct 25th 1:00pm to 3:00pm
In person. Please join us!

Property Highlights

Property Type
Residential
Property Sub Type
Condominium
Architectural Style
Victorian, Contemporary
Bedrooms
2
Total Bathrooms
2
Living Area
1,200
Price / Sqft
$638
Year Built
1918
Cumulative Days on Market
1

Location

City/Township
WASHINGTON
Subdivision
CAPITOL HILL
County
WASHINGTON-DC
Zoning
R

Property Details
Price
$765,000
Property Type
Residential
Property Sub Type
Condominium
Condominium
Yes

Building

Levels
2

Community

Local Schools

Elementary School
LUDLOW-TAYLOR
Middle School
STUART-HOBSON

Interior Features

Bedrooms and Bathrooms

Total Bathrooms
2
Full Bathrooms
2
Bedrooms
2
Bedrooms on Main Level
2

Rooms and Basement

Total Rooms
5

Area and Spaces

Living Area
1,200
Above Grade Finished Area
1,200 Sqft

Appliances

Appliances
Built-In Microwave, Dishwasher, Disposal, Dryer, Icemaker, Refrigerator, Stove, Washer

Interior Features

Accessibility Features
None
Fireplace Features
Gas/Propane, Mantel(s)
Entry Level
2

Heating and Cooling

Heating Features
Forced Air
Has Fireplace
Yes
Fireplaces
1

Building Details
Construction

Architectural Style
Victorian, Contemporary
Year Built
1918
Foundations
Brick/Mortar
Structure Design Type
Interior Row/Townhouse

Materials
Construction Materials
Brick

Terms

Terms

Ownership
Condominium
Cumulative Days on Market
1

Taxes

Tax

Tax (Annual)
$4,663

HOA

Association Fee2
300.00 /mo
Association Ammenities
Other
Association Fee Includes
Common Area Maintenance, Ext Bldg Maint, Insurance, Lawn Maintenance, Reserve Funds, Sewer, Snow Removal, Water

Heating, Cooling & Utilities

Cooling Features
Central A/C

Utilities

Sewer
Public Sewer
Water Source
Public

Exterior Features

Exterior Features
Sidewalks
Patio And Porch Features
Balcony
Listed by Cranford & Associates
Listing Data last updated 10/22/2026 06:00 am
Get a Link to this Property: Copy To Clipboard
QR Code link to this property

Phone:
Connect with:

Payment Calculator

per month. fixed. % interest.
$
%
$
%
Principal & Interest
+ Home Insurance
+ Property Tax
+ HOA Fees
per month
Total interest paid over s will be:
All estimates and provided for informational purposes only. Actual amounts may vary. The output of the tool is not a loan offer or solicitation, nor is it financial or legal advice. Information, rates, programs and loan scenarios shown are for example only as of 22-Oct-2026 and are subject to change without notice. Interest rates provided by the St. Louis Federal Reserve Economic Data (FRED). All products are subject to credit and property approval. Not all products are available in all states or for all loan amounts. Other restrictions and limitations apply. Contact your preferred lender for the pricing associated with your specific transaction. Calculations are generated by Open Source mortgage calculation software tools using common mathematical formulas. All calculations should be independently verified.
Get Walk Score Content

Property History

Today
Property information last updated
Today
Status Active. This is the most recent date the listing was placed on market.
Cumulative Days on Market: 1 day (includes prior listings) · Currently listed since October 22, 2026. Data provided by the MLS.

Similar Properties