Real Estate Experts in DC, MD & VA

Details

Start of property details

Share this property:
4317 19TH STREET NE
Washington, DC 20018
Nov 2026 SOLD
$600,000
$326 / Sqft
3
Beds
3
Baths
1
Garage
1,838
Sqft
0.09
Acres
MLS# DCDC2289362
Sold Date: 2026-11-16

Property Description

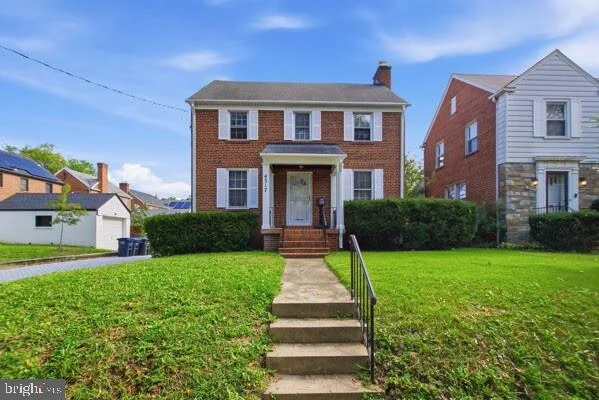
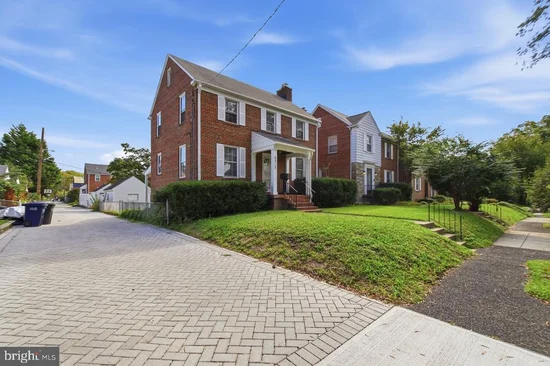
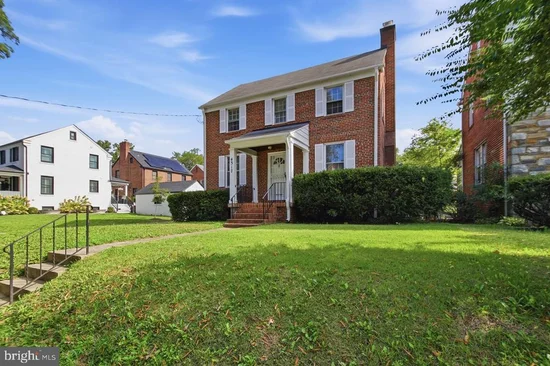
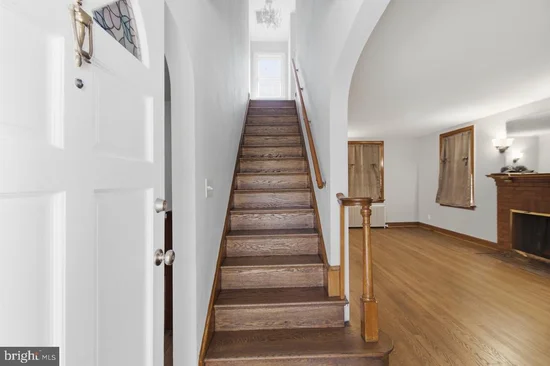
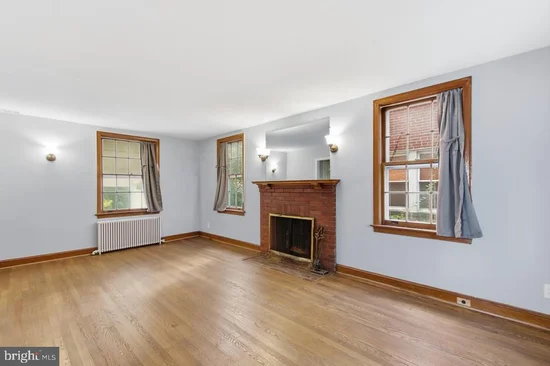
Welcome home to this charming all-brick Colonial nestled in the heart of Washington, DC’s Michigan Park neighborhood. From the moment you arrive, the classic architecture and warm curb appeal invite you inside to a perfect blend of timeless character and modern updates. The main level boasts a spacious formal living room and an elegant dining area, perfectly anchored by beautiful refurbished original hardwood floors that flow throughout. The updated kitchen is a chef’s delight, fully equipped with premium stainless-steel appliances and sleek finishes. Upstairs, you will find three bright and comfortable bedrooms alongside a pristine full bathroom. The fully functional layout also includes two convenient half bathrooms distributed throughout the home to easily accommodate family and guests. The lower level features a partially finished basement with a cozy, inviting family room—ideal for movie nights, a home office, or a play area. Outside, the property offers a rare urban luxury: a detached garage providing secure parking or extra storage, nestled in by a fenced in backyard. Don't miss the opportunity to own this Michigan Park gem, which is also assessable to nearby shopping, restaurants, attractions, and public transportation (Brookland Metro).

Property Highlights

Sold Price
$600,000
Property Type
Residential
Property Sub Type
Single Family Residence
Architectural Style
Colonial
Bedrooms
3
Total Bathrooms
3
Living Area
1,838
Price / Sqft
$326
Acres
0.09
Year Built
1939
Condition
Very Good
Cumulative Days on Market
5

Location

City/Township
WASHINGTON
Subdivision
MICHIGAN PARK
County
WASHINGTON-DC
Zoning
RESIDENTIAL

Property Details

Price
$595,000
Sold Price
$600,000
Condition
Very Good
Property Type
Residential
Property Sub Type
Single Family Residence

Building

Levels
3

Interior Features

Bedrooms and Bathrooms

Total Bathrooms
3
Full Bathrooms
1
1/2 Bathrooms
2
Bedrooms
3

Rooms and Basement

Has Basement
Yes
Basement Features
Other

Area and Spaces

Living Area
1,838
Above Grade Finished Area
1,334 Sqft
Below Grade Finished Area
504 Sqft

Appliances

Appliances
Built-In Range, Dishwasher, Disposal, Dryer, Icemaker, Stainless Steel Appliances, Oven/Range - Gas, Range Hood, Refrigerator

Interior Features

Interior Features
Attic, Floor Plan - Traditional, Wood Floors
Flooring
Hardwood
Accessibility Features
None
Fireplace Features
Fireplace - Glass Doors, Mantel(s)

Heating and Cooling

Heating Features
Radiator
Has Fireplace
Yes
Fireplaces
1

Building Details

Construction

Architectural Style
Colonial
Year Built
1939
Foundations
Slab
Structure Design Type
Detached

Materials

Construction Materials
Brick

Terms

Terms

Ownership
Fee Simple
Cumulative Days on Market
5

Taxes

Tax

Tax (Annual)
$1,796

Heating, Cooling & Utilities

Cooling Features
Central A/C

Utilities

Sewer
Private Sewer
Water Source
Public

Lot

Acres
0.09
Lot Size Area Sq Ft
3,868

Exterior Features

Exterior Features
Other
Fencing
Partially

Parking

Garage Capacity
1
Listed by Samson Properties. Sold by Harrison l Beacher, Keller Williams Capital Properties
Listing Data last updated 11/16/2026 07:00 pm
Get a Link to this Property: Copy To Clipboard
QR Code link to this property

Phone:
Connect with:

Payment Calculator

per month. fixed. % interest.
$
%
$
%
Principal & Interest
+ Home Insurance
+ Property Tax
+ HOA Fees
per month
Total interest paid over s will be:
All estimates and provided for informational purposes only. Actual amounts may vary. The output of the tool is not a loan offer or solicitation, nor is it financial or legal advice. Information, rates, programs and loan scenarios shown are for example only as of 17-Nov-2026 and are subject to change without notice. Interest rates provided by the St. Louis Federal Reserve Economic Data (FRED). All products are subject to credit and property approval. Not all products are available in all states or for all loan amounts. Other restrictions and limitations apply. Contact your preferred lender for the pricing associated with your specific transaction. Calculations are generated by Open Source mortgage calculation software tools using common mathematical formulas. All calculations should be independently verified.
Get Walk Score Content

Property History

Today
Property information last updated
Yesterday
Date Sold
22 days ago
Status Active. This is the date the listing was placed on market.

Similar Properties