Real Estate Experts in DC, MD & VA

Details

Start of property details

Share this property:
2504 NE SOUTH DAKOTA AVENUE NE
Washington, DC 20018
today NEW · Active
$950,000
$285 / Sqft
6
Beds
5
Baths
2
Garage
3,329
Sqft
0.22
Acres
MLS# DCDC2289594
Cumulative Days on Market: 1 · Includes prior listings · Currently listed since 11/12/26 · Data provided by the MLS.

Property Description

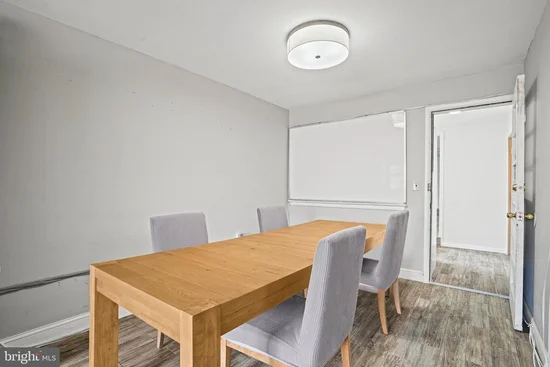
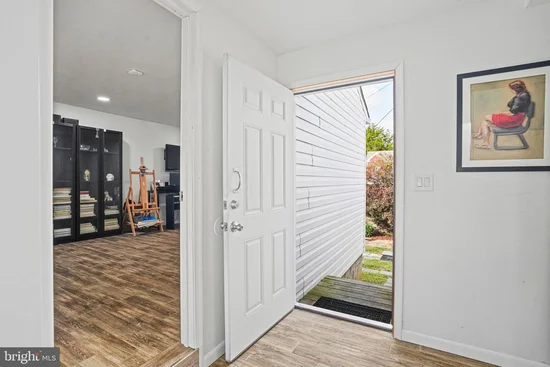
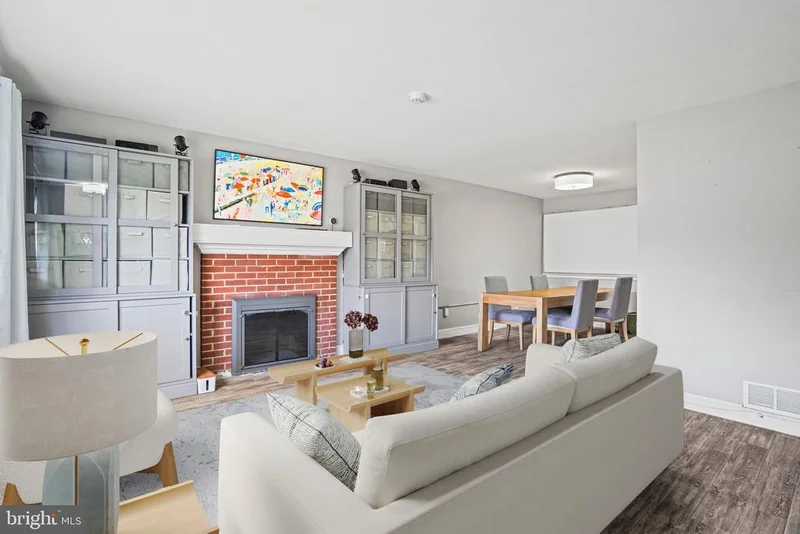
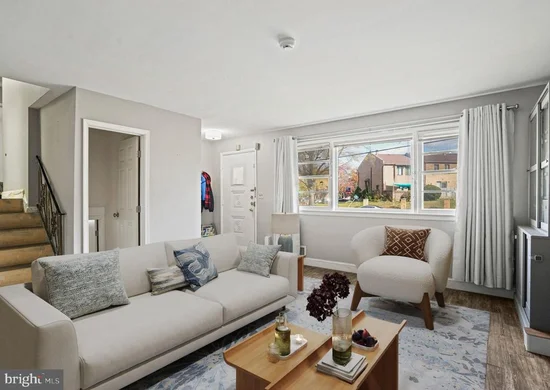
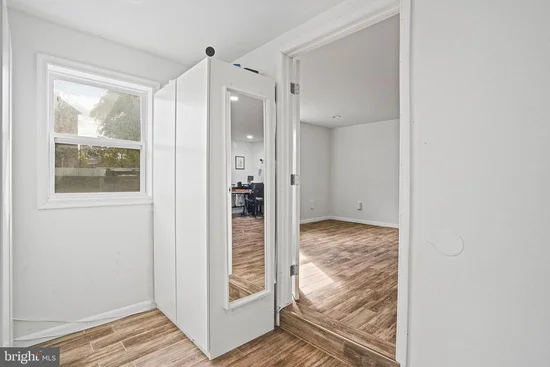
Welcome to this spacious three-level home, offering 6 well sized bedrooms and 5 full bathrooms, providing plenty of room for comfortable living, relaxation, and entertaining. With over 2, 800 sq feet of living space, this home offers great flexibility for families, guests, or potential home offices. The spacious multi level layout provides ample room for everyone to enjoy privacy, while still having inviting areas to gather and spend quality time together. The home had a full addition built in 2020, along with other updates in the past few years. Outside you can enjoy the fenced large yard, perfect for outdoor entertaining, family activities, or simply relaxing and enjoying the outdoors. The property also features a fully enclosed two-car garage, providing secure parking and additional storage space. With its size, multiple levels of living space, and convenient two-car garage, this home offers plenty of room to live, grow, and make lasting memories. Home sold as is. Visits by appointment only. Some furniture in images is virtually staged.

Property Highlights

Property Type
Residential
Property Sub Type
Single Family Residence
Architectural Style
Craftsman
Bedrooms
6
Total Bathrooms
5
Living Area
3,329
Price / Sqft
$285
Acres
0.22
Year Built
1958
Condition
Good
Cumulative Days on Market
1

Location

City/Township
WASHINGTON
View
Street
Subdivision
CAPITOL GATEWAY
County
WASHINGTON-DC
Zoning
1B

Property Details
Price
$950,000
Condition
Good
Property Type
Residential
Property Sub Type
Single Family Residence

Building

Levels
3

Interior Features

Bedrooms and Bathrooms

Total Bathrooms
5
Full Bathrooms
5
Bedrooms
6
Bedrooms on Main Level
2

Rooms and Basement

Total Rooms
12
Has Basement
Yes
Basement Features
Connecting Stairway, Fully Finished, Outside Entrance, Interior Access

Area and Spaces

Living Area
3,329
Above Grade Finished Area
2,874 Sqft
Below Grade Finished Area
455 Sqft

Appliances

Appliances
Dishwasher, Dryer - Front Loading, Extra Refrigerator/Freezer, Microwave, Oven/Range - Gas, Refrigerator, Stainless Steel Appliances, Washer - Front Loading, Washer/Dryer Stacked, Water Heater

Interior Features

Interior Features
2nd Kitchen, Floor Plan - Traditional, Walk-in Closet(s), Combination Dining/Living, Bathroom - Tub Shower, Window Treatments
Flooring
Ceramic Tile, Engineered Wood, Hardwood
Accessibility Features
None
Window Features
Screens, Skylights
Security Features
Exterior Cameras
Fireplace Features
Brick, Screen

Heating and Cooling

Heating Features
Forced Air
Has Fireplace
Yes
Fireplaces
1

Building Details
Construction

Architectural Style
Craftsman
Year Built
1958
Foundations
Brick/Mortar
Structure Design Type
Detached

Materials
Construction Materials
Brick, Concrete, Shingle Siding

Terms

Terms

Ownership
Fee Simple
Cumulative Days on Market
1

Taxes

Tax

Tax (Annual)
$5,957

Heating, Cooling & Utilities

Cooling Features
Central A/C

Utilities

Utilities
Electric Available, Sewer Available, Water Available
Sewer
Public Septic
Water Source
Public

Lot

Acres
0.22
Lot Size Area Sq Ft
9,578
Lot Features
Front Yard, Rear Yard

Exterior Features

Fencing
Partially, Privacy

Parking

Garage Capacity
2
Listed by EXP Realty, LLC
Listing Data last updated 11/12/2026 07:00 pm
Get a Link to this Property: Copy To Clipboard
QR Code link to this property

Phone:
Connect with:

Payment Calculator

per month. fixed. % interest.
$
%
$
%
Principal & Interest
+ Home Insurance
+ Property Tax
+ HOA Fees
per month
Total interest paid over s will be:
All estimates and provided for informational purposes only. Actual amounts may vary. The output of the tool is not a loan offer or solicitation, nor is it financial or legal advice. Information, rates, programs and loan scenarios shown are for example only as of 13-Nov-2026 and are subject to change without notice. Interest rates provided by the St. Louis Federal Reserve Economic Data (FRED). All products are subject to credit and property approval. Not all products are available in all states or for all loan amounts. Other restrictions and limitations apply. Contact your preferred lender for the pricing associated with your specific transaction. Calculations are generated by Open Source mortgage calculation software tools using common mathematical formulas. All calculations should be independently verified.
Get Walk Score Content

Property History

Today
Status Active. This is the most recent date the listing was placed on market.
Today
Property information last updated
Cumulative Days on Market: 1 day (includes prior listings) · Currently listed since November 12, 2026. Data provided by the MLS.

Similar Properties