Real Estate Experts in DC, MD & VA

Details

Start of property details

Share this property:
55 RHODE ISLAND AVENUE NW, Unit 1
Washington, DC 20001
1 day ago NEW · Active
$755,000
3
Beds
3
Baths
1909
Yr. Built
MLS# DCDC2289716
Cumulative Days on Market: 1 · Includes prior listings · Currently listed since 10/29/26 · Data provided by the MLS.

Property Description

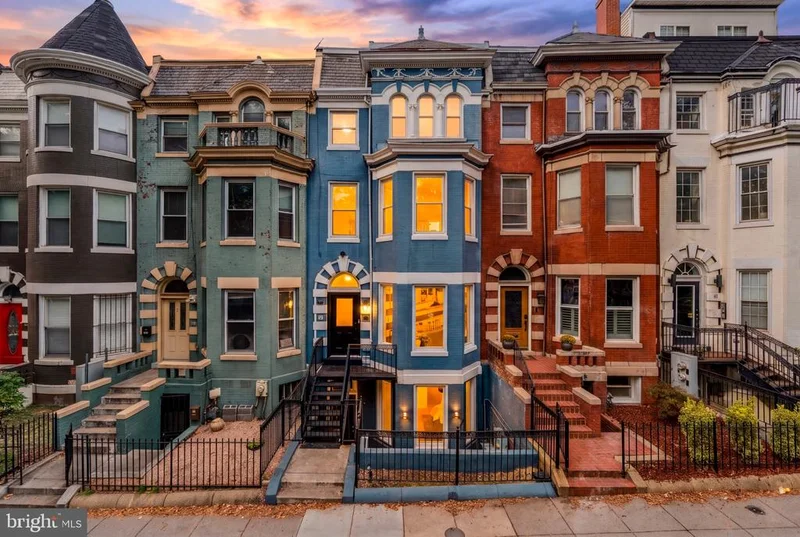
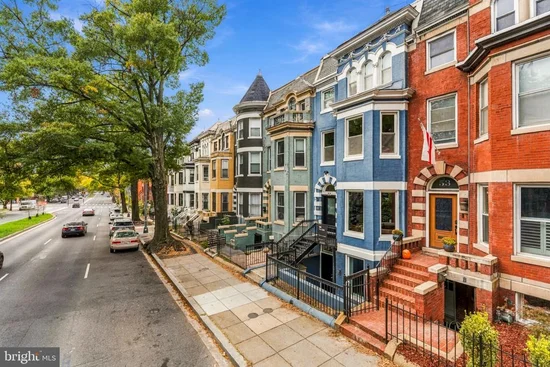
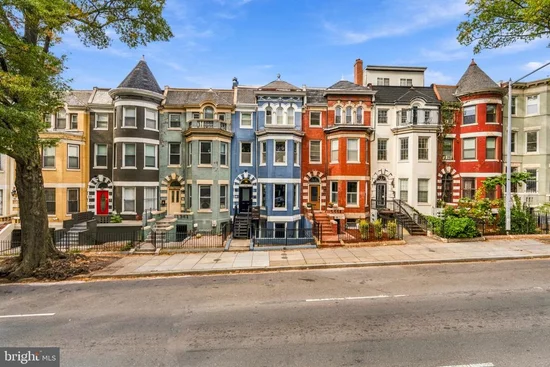
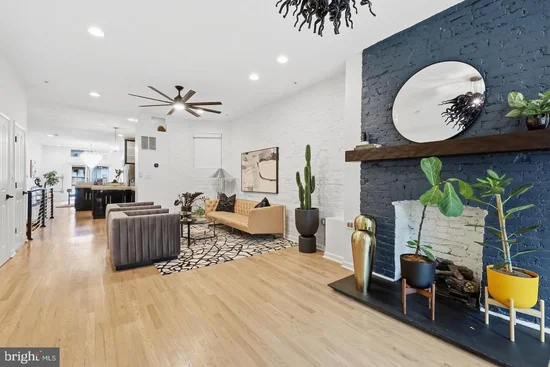
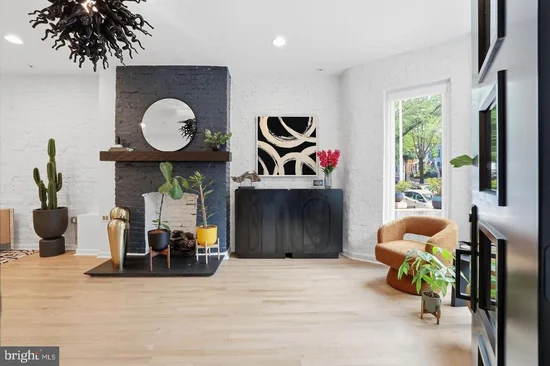
Welcome to 55 Rhode Island Avenue NW #1, a 1, 850+ square foot duplex in an intimate two-unit building in the heart of Bloomingdale. The building is a 1909 Federal-style rowhouse that was converted to condos in 2006. It pairs historic brick-and-bones character with an industrial loft finish, and it lives like a house without the upkeep of one. The current owners have made significant upgrades. All windows and doors in the unit have been replaced, including the building’s main entrance door. The lower level has new flooring throughout, excluding the baths, and a new staircase built to code. The owners also installed a new sump pump and dehumidifier, and a licensed waterproofing company completed professional work on the lower level. The main level opens directly into a wide, open living area defined by painted brick walls, hardwood floors, and recessed lighting with well-placed statement fixtures. A coat closet and half bath sit off the living space, which flows into the kitchen. There you’ll find high-gloss cabinetry, stainless appliances, and poured concrete countertops. The spacious rear dining room adds even more cabinet storage and opens through a sliding glass door to a balcony with direct access to your separately deeded parking space. The new floating staircase leads down to the lower level, with three bedrooms and two full baths finished with exposed ductwork and poured concrete vanities. The front primary suite features a custom walk-in closet, a private patio with built-in planters, and an en suite bath with dual vanities, a tiled shower, and a separate tub. The middle and rear bedrooms share a full hall bath, and the rear bedroom has its own sliding door to a private patio with access up to the parking space. The building is self-managed and pet friendly, with a low condo fee. Enjoy everything Bloomingdale has to offer: neighborhood cafés and restaurants, the weekend farmers market, and quick access to Shaw, NoMa, and downtown.

Property Highlights

Property Type
Residential
Property Sub Type
Condominium
Architectural Style
Federal
Bedrooms
3
Total Bathrooms
3
Living Area
1,888
Price / Sqft
$400
Year Built
1909
Cumulative Days on Market
1

Location

City/Township
WASHINGTON
Direction Faces
South
Subdivision
BLOOMINGDALE
County
WASHINGTON-DC
Zoning
ABC123

Property Details

Price
$755,000
Property Type
Residential
Property Sub Type
Condominium
Condominium
Yes

Building

Levels
2

Community

Local Schools

Elementary School
GARRISON

Interior Features

Bedrooms and Bathrooms

Total Bathrooms
3
Full Bathrooms
2
1/2 Bathrooms
1
Bedrooms
3

Area and Spaces

Living Area
1,888
Above Grade Finished Area
1,888 Sqft

Appliances

Appliances
Dishwasher, Disposal, Dryer, Oven/Range - Gas, Range Hood, Refrigerator, Washer

Interior Features

Interior Features
Built-Ins, Dining Area, Floor Plan - Open, Kitchen - Island, Primary Bath(s), Recessed Lighting
Flooring
Hardwood, Tile/Brick
Accessibility Features
None
Door Features
Sliding Glass
Entry Level
1

Heating and Cooling

Heating Features
Forced Air
Has Fireplace
Yes
Fireplaces
1

Building Details

Construction

Architectural Style
Federal
Year Built
1909
Foundations
Other
Structure Design Type
Interior Row/Townhouse

Materials

Construction Materials
Brick

Terms

Terms

Ownership
Condominium
Cumulative Days on Market
1

Taxes

Tax

Tax (Annual)
$6,942

HOA

Association Fee2
230.00 /mo
Association Ammenities
None
Association Fee Includes
Ext Bldg Maint, Insurance, Management, Parking Fee

Heating, Cooling & Utilities

Cooling Features
Central A/C

Utilities

Sewer
Shared Sewer
Water Source
Public

Exterior Features

Patio And Porch Features
Balcony, Patio

Parking

Parking Features
Concrete Driveway
Listed by Real Broker, LLC - Gaithersburg
Listing Data last updated 10/29/2026 11:00 am
Get a Link to this Property: Copy To Clipboard
QR Code link to this property

Phone:
Connect with:

Payment Calculator

per month. fixed. % interest.
$
%
$
%
Principal & Interest
+ Home Insurance
+ Property Tax
+ HOA Fees
per month
Total interest paid over s will be:
All estimates and provided for informational purposes only. Actual amounts may vary. The output of the tool is not a loan offer or solicitation, nor is it financial or legal advice. Information, rates, programs and loan scenarios shown are for example only as of 29-Oct-2026 and are subject to change without notice. Interest rates provided by the St. Louis Federal Reserve Economic Data (FRED). All products are subject to credit and property approval. Not all products are available in all states or for all loan amounts. Other restrictions and limitations apply. Contact your preferred lender for the pricing associated with your specific transaction. Calculations are generated by Open Source mortgage calculation software tools using common mathematical formulas. All calculations should be independently verified.
Get Walk Score Content

Property History

Today
Status Active. This is the most recent date the listing was placed on market.
Today
Property information last updated
Cumulative Days on Market: 1 day (includes prior listings) · Currently listed since October 29, 2026. Data provided by the MLS.

Similar Properties