Real Estate Experts in DC, MD & VA

Details

Start of property details

Share this property:
409 11TH STREET NE
Washington, DC 20002
Nov 2026 SOLD
$1,175,000
$542 / Sqft
4
Beds
4
Baths
1
Garage
2,166
Sqft
0.03
Acres
MLS# DCDC2290126
Sold Date: 2026-11-16

Property Description

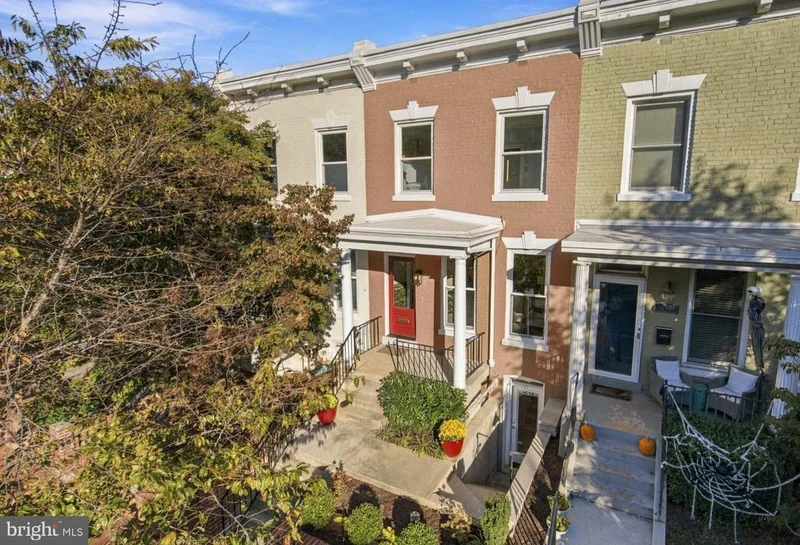
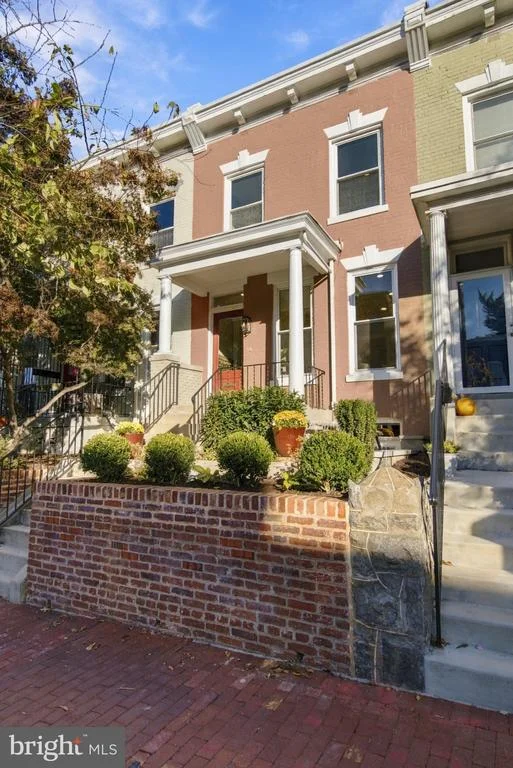
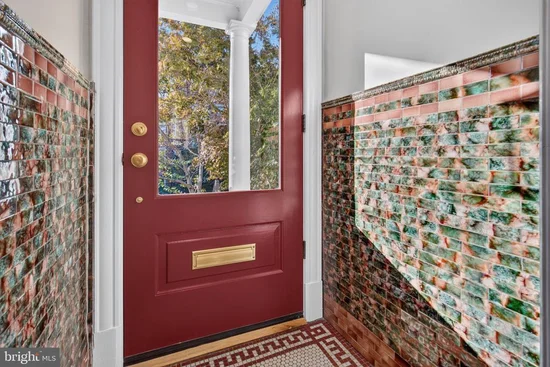
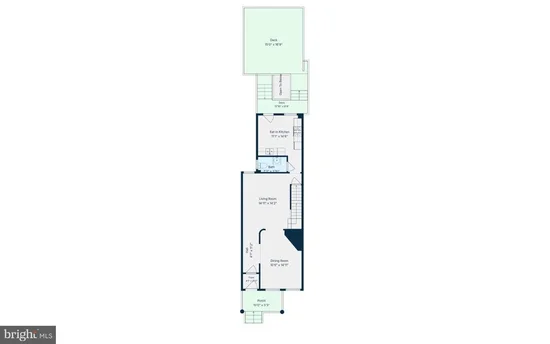
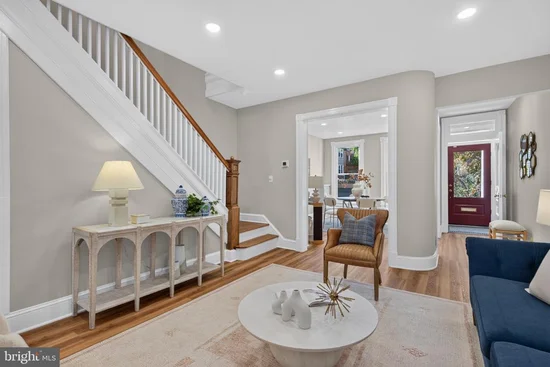
Beyond the historic porchfront façade lies a bright, open, and flexible 2-unit with a comfortable, inviting vibe that's ready for nesting season! The main floor features a sunny and happy floor plan with a nod to historic 1910 style. Adaptable living and dining spaces. Handy half bath. The kitchen opens out onto a large deck over the garage perfect for a pergola, plants, and parties! Garage below with loads of extra storage room. Upstairs the king-sized front bedroom hits a high note with attached full bath. Generous rear bedroom and 3rd bedroom / nursery / office share a full hall bath with tub. A happy surprise is the fully renovated and high-ceilinged lower level 1BR / 1BA unit with connecting stairs, kitchenette, and separate front and rear entrances. Supremely flexible with current CofO. Utilize the space for yourself or rent out for added income! Room to make your own mark and use these spaces for your lifestyle. Just three blocks from Lincoln Park and in the block with Lovejoy Play Park. Near loads of neighborhood favorites like 7-River Mart, Wine and Butter, and Pacci's. Excellent bike and transit scores. One of those Hill packages that let's you decide.

Property Highlights

Sold Price
$1,175,000
Property Type
Residential
Property Sub Type
Townhouse
Architectural Style
Traditional, Victorian
Bedrooms
4
Total Bathrooms
4
Living Area
2,166
Price / Sqft
$542
Acres
0.03
Year Built
1910
Condition
Excellent
Cumulative Days on Market
5

Location

City/Township
WASHINGTON
Direction Faces
West
Subdivision
CAPITOL HILL
County
WASHINGTON-DC
Zoning
RF-1
Zoning Description
Residential

Property Details

Price
$1,175,000
Sold Price
$1,175,000
Condition
Excellent
Property Type
Residential
Property Sub Type
Townhouse

Building

Levels
3
Stories
3

Community

Local Schools

Elementary School
LUDLOW-TAYLOR

Interior Features

Bedrooms and Bathrooms

Total Bathrooms
4
Full Bathrooms
3
1/2 Bathrooms
1
Bedrooms
4

Rooms and Basement

Has Basement
Yes
Basement Features
Connecting Stairway, Front Entrance, Fully Finished, Improved, Interior Access, Outside Entrance, Rear Entrance

Area and Spaces

Living Area
2,166
Above Grade Finished Area
1,444 Sqft
Below Grade Finished Area
722 Sqft

Appliances

Appliances
Dishwasher, Disposal, Dryer, Extra Refrigerator/Freezer, Microwave, Refrigerator, Stainless Steel Appliances, Oven/Range - Electric, Washer, Water Heater, Oven/Range - Gas

Interior Features

Interior Features
2nd Kitchen, Additional Stairway, Bathroom - Walk-In Shower, Ceiling Fan(s), Floor Plan - Traditional, Recessed Lighting, Sprinkler System, Wood Floors, Bathroom - Tub Shower, Combination Dining/Living, Dining Area, Primary Bath(s)
Flooring
Wood, Luxury Vinyl Plank, Tile/Brick
Accessibility Features
None
Window Features
Insulated, Replacement
Security Features
Carbon Monoxide Detectors, Smoke Detector, Sprinkler System - Indoor
Electic
200+ Amp Service

Heating and Cooling

Heating Features
Forced Air

Building Details

Construction

Architectural Style
Traditional, Victorian
Builders Model
FLEX 2-UNIT W/Cof O!
Year Built
1910
Foundations
Brick/Mortar
Structure Design Type
Interior Row/Townhouse

Materials

Construction Materials
Brick
Roof
Flat

Terms

Terms

Ownership
Fee Simple
Cumulative Days on Market
5

Taxes

Tax

Tax (Annual)
$6,852

Heating, Cooling & Utilities

Cooling Features
Central A/C

Utilities

Sewer
Public Sewer
Water Source
Public

Lot

Acres
0.03
Lot Size Area Sq Ft
1,223
Lot Features
Landscaping

Exterior Features

Patio And Porch Features
Deck, Porch
Fencing
Rear, Privacy

Parking

Garage Capacity
1
Listed by Coldwell Banker Realty - Washington. Sold by Philip Sturm, Long & Foster Real Estate, Inc.
Listing Data last updated 11/16/2026 07:00 pm
Get a Link to this Property: Copy To Clipboard
QR Code link to this property

Phone:
Connect with:

Payment Calculator

per month. fixed. % interest.
$
%
$
%
Principal & Interest
+ Home Insurance
+ Property Tax
+ HOA Fees
per month
Total interest paid over s will be:
All estimates and provided for informational purposes only. Actual amounts may vary. The output of the tool is not a loan offer or solicitation, nor is it financial or legal advice. Information, rates, programs and loan scenarios shown are for example only as of 17-Nov-2026 and are subject to change without notice. Interest rates provided by the St. Louis Federal Reserve Economic Data (FRED). All products are subject to credit and property approval. Not all products are available in all states or for all loan amounts. Other restrictions and limitations apply. Contact your preferred lender for the pricing associated with your specific transaction. Calculations are generated by Open Source mortgage calculation software tools using common mathematical formulas. All calculations should be independently verified.
Get Walk Score Content

Property History

Today
Property information last updated
Yesterday
Date Sold
16 days ago
Status Active. This is the date the listing was placed on market.

Similar Properties