Real Estate Experts in DC, MD & VA

Details

Start of property details

Share this property:
522 G STREET NE
Washington, DC 20002
1 day ago NEW · Active
$1,275,000
$708 / Sqft
3
Beds
4
Baths
1,800
Sqft
0.02
Acres
1912
Yr. Built
MLS# DCDC2291418
Cumulative Days on Market: 1 · Includes prior listings · Currently listed since 11/11/26 · Data provided by the MLS.

Property Description

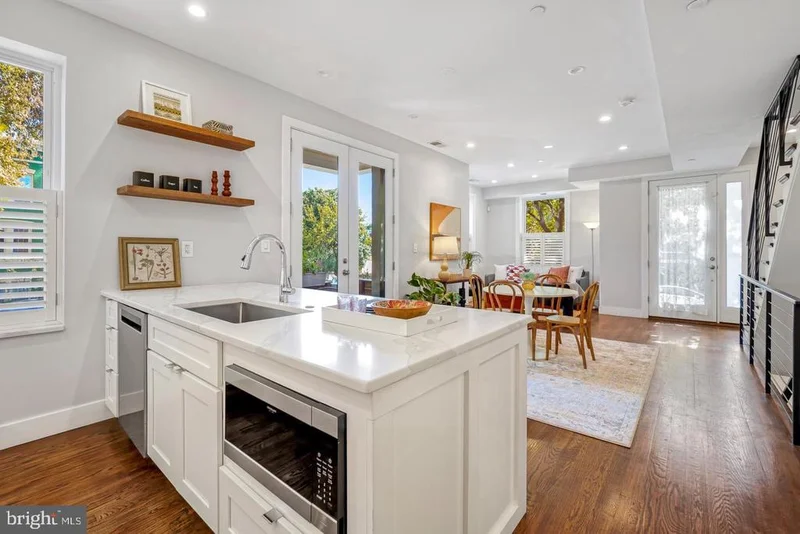
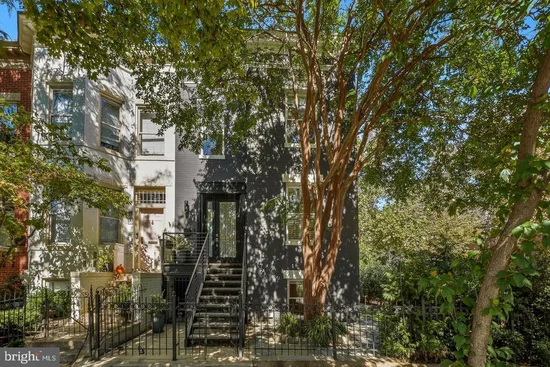
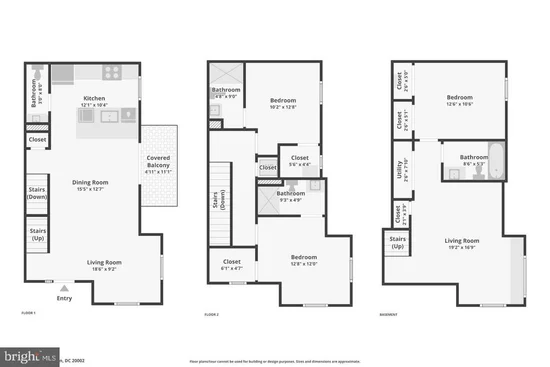
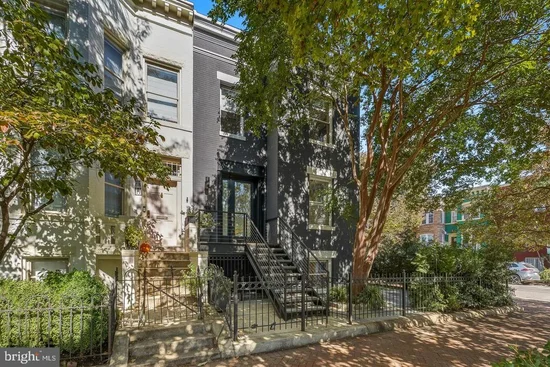
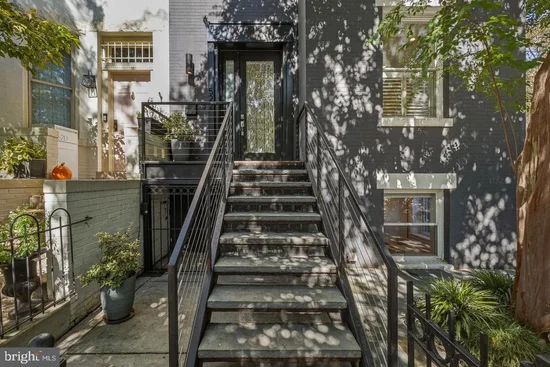
COVETED THREE-LEVEL CORNER + TWO-CAR PARKING! An enticing new price for this captivating Capitol Hill residence! South and east exposures, wonderfully high ceilings and windows wrapping the corner give this beautifully renovated home a bright, expansive feel. Three finished levels, private outdoor spaces and TWO SIDE-BY-SIDE OFF-STREET PARKING SPACES WITH EV CHARGING make for an exceptional combination. The main level is made for gathering, with an open kitchen, living and dining arrangement that keeps everyone connected, hardwood floors, generous window light and room to pull up a chair. Quartz countertops, stainless steel appliances, gas cooking and counter seating make the kitchen as useful for a quiet evening at home as a dinner party. The dining room opens to a private balcony, extending the living space outdoors, while a half bath serves the main level. Upstairs, two bedrooms each have an en suite full bath and walk-in closet. A steam bath offers a particularly welcome retreat in one bathroom, while a skylight brightens the other. Heated flooring in every bathroom adds cozy comfort throughout the home. The finished lower level offers a family room with built-ins, a third bedroom and a full bathroom, providing another level for guests, work, relaxation and everyday living. Private mature gardens with crape myrtles and evergreens surround a custom stone patio, all framed by decorative wrought iron perimeter fencing and natural screening. Smart bike storage and a separate storage unit keep the practical things conveniently tucked away. One of just two condominium residences, this home belongs to a self-managed association with reasonable monthly dues covering water, master insurance and reserves. Enjoy nearby Stanton Park and the vibrant dining and gathering destinations along H Street NE, with convenient access to Union Market, Union Station, Metro, Menus and More! Reach out for a private tour!

Open House Announcements

Nov 15th 1:00pm to 3:00pm
In person. Please join us!

Property Highlights

Property Type
Residential
Property Sub Type
Townhouse
Architectural Style
Victorian
Bedrooms
3
Total Bathrooms
4
Living Area
1,800
Price / Sqft
$708
Acres
0.02
Year Built
1912
Condition
Excellent
Cumulative Days on Market
1

Location

City/Township
WASHINGTON
Direction Faces
South
Subdivision
CAPITOL HILL
County
WASHINGTON-DC
Zoning
RF-1

Property Details

Price
$1,275,000
Condition
Excellent
Property Type
Residential
Property Sub Type
Townhouse

Building

Levels
3

Community

Local Schools

Elementary School
LUDLOW-TAYLOR
Middle School
STUART-HOBSON
High School
EASTERN SENIOR

Interior Features

Bedrooms and Bathrooms

Total Bathrooms
4
Full Bathrooms
3
1/2 Bathrooms
1
Bedrooms
3

Rooms and Basement

Has Basement
Yes
Basement Features
Connecting Stairway, Daylight, Full, Full, Fully Finished, Heated, Improved, Interior Access, Shelving, Sump Pump, Windows

Area and Spaces

Living Area
1,800
Above Grade Finished Area
1,800 Sqft

Appliances

Appliances
Built-In Microwave, Dishwasher, Disposal, Oven/Range - Gas, Range Hood, Refrigerator, Stainless Steel Appliances, Washer - Front Loading, Dryer - Front Loading

Interior Features

Interior Features
Bathroom - Stall Shower, Breakfast Area, Built-Ins, Dining Area, Floor Plan - Open, Kitchen - Gourmet, Kitchen - Island, Primary Bath(s), Recessed Lighting, Skylight(s), Sprinkler System, Upgraded Countertops, Walk-in Closet(s), Window Treatments, Wood Floors
Flooring
Hardwood
Accessibility Features
None
Door Features
French Doors
Window Features
Double Hung, Double Pane Windows, Screens, Skylights
Security Features
Exterior Cameras, Smoke Detector, Sprinkler System - Indoor
Electic
200+ Amp Service

Heating and Cooling

Heating Features
Forced Air

Building Details

Construction

Architectural Style
Victorian
Year Built
1912
Foundations
Brick/Mortar
Structure Design Type
End of Row/Townhouse

Materials

Construction Materials
Brick
Roof
Composite

Terms

Terms

Ownership
Fee Simple
Cumulative Days on Market
1

Taxes

Tax

Tax (Annual)
$7,490.12

HOA

Has HOA
Yes
Association Fee
$237 /mo
Association Ammenities
None
Association Fee Includes
Water, Insurance, Reserve Funds, Parking Fee

Heating, Cooling & Utilities

Cooling Features
Central A/C

Utilities

Sewer
Public Sewer
Water Source
Public

Lot

Acres
0.02
Lot Size Area Sq Ft
822.01

Exterior Features

Exterior Features
Secure Storage
Patio And Porch Features
Patio, Balcony
Fencing
Fully, Decorative, Wrought Iron

Parking

Parking Features
Assigned, Concrete Driveway, Electric Vehicle Charging Stations, Private, Surface
Listed by Berkshire Hathaway HomeServices PenFed Realty
Listing Data last updated 11/11/2026 07:40 am
Get a Link to this Property: Copy To Clipboard
QR Code link to this property

Phone:
Connect with:

Payment Calculator

per month. fixed. % interest.
$
%
$
%
Principal & Interest
+ Home Insurance
+ Property Tax
+ HOA Fees
per month
Total interest paid over s will be:
All estimates and provided for informational purposes only. Actual amounts may vary. The output of the tool is not a loan offer or solicitation, nor is it financial or legal advice. Information, rates, programs and loan scenarios shown are for example only as of 11-Nov-2026 and are subject to change without notice. Interest rates provided by the St. Louis Federal Reserve Economic Data (FRED). All products are subject to credit and property approval. Not all products are available in all states or for all loan amounts. Other restrictions and limitations apply. Contact your preferred lender for the pricing associated with your specific transaction. Calculations are generated by Open Source mortgage calculation software tools using common mathematical formulas. All calculations should be independently verified.
Get Walk Score Content

Property History

Today
Property information last updated
Today
Status Active. This is the most recent date the listing was placed on market.
Cumulative Days on Market: 1 day (includes prior listings) · Currently listed since November 11, 2026. Data provided by the MLS.

Similar Properties