Real Estate Experts in DC, MD & VA

Details

Start of property details

Share this property:
2801 N NORTH GLADE STREET NW
Washington, DC 20016
today NEW · Active
$1,975,000
$726 / Sqft
4
Beds
4
Baths
2,720
Sqft
0.12
Acres
1965
Yr. Built
MLS# DCDC2291536
Cumulative Days on Market: 1 · Includes prior listings · Currently listed since 11/13/26 · Data provided by the MLS.

Property Description

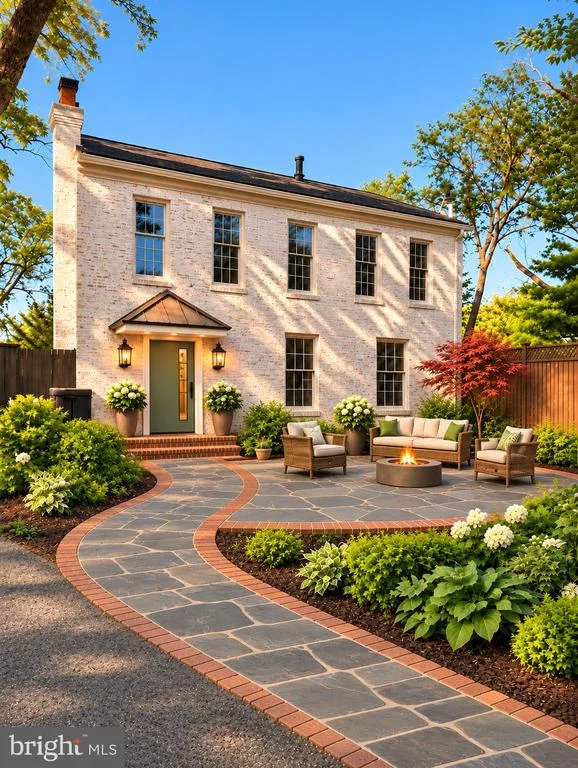
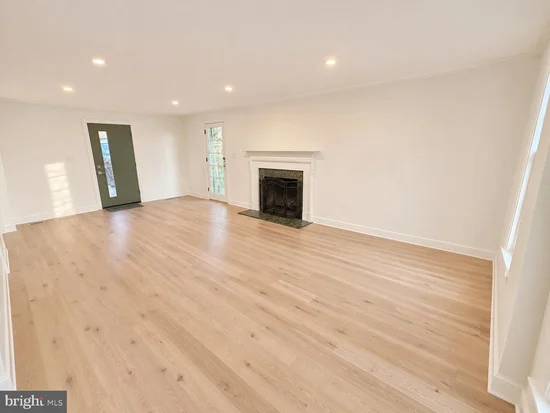
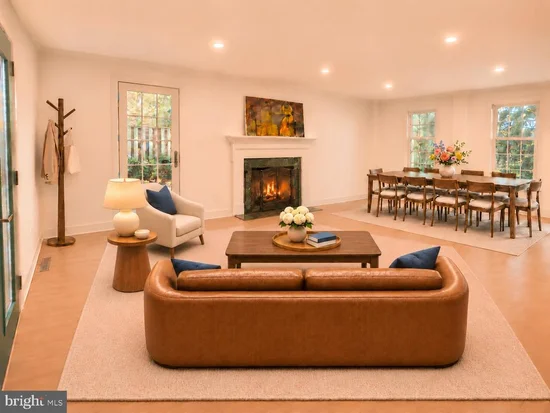
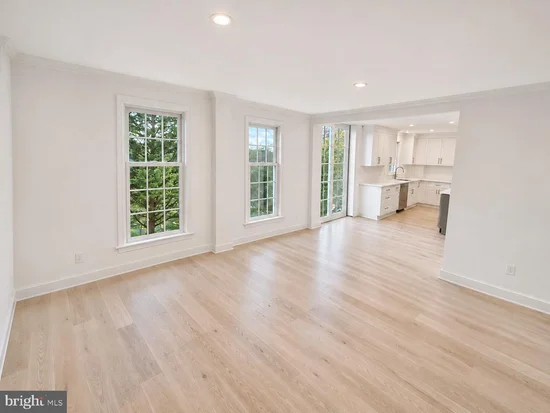
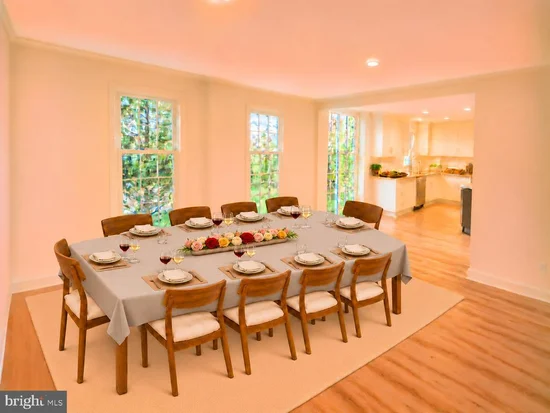
EXCEPTIONALLY RENOVATED KENT HOME WITH PRIVATE LOWER-LEVEL APARTMENT! Discover 2801 N Glade Street NW, an extensively renovated four-bedroom, three-and-a-half-bath residence offering approximately 2, 805 square feet of total finished living space, including the beautifully renovated lower level, in Washington's desirable Kent neighborhood. Comprehensively updated in 2026, this home combines timeless architectural character with sophisticated modern finishes and exceptional flexibility. An inviting open floor plan creates an ideal setting for entertaining and everyday living, highlighted by a chef's kitchen featuring premium Thermador and Bosch appliances. Beautiful white oak hardwood floors complement the updated interiors, while the renovated bathrooms feature elegant marble flooring. The upper level offers three bedrooms, including a primary suite with a beautifully renovated bathroom featuring luxurious heated marble floors. A conveniently located second-floor all-in-one laundry unit provides everyday practicality near the bedrooms. A standout feature is the completely renovated lower-level one-bedroom apartment with its own private entrance. This versatile space includes a full bathroom, generous closets and storage, access to full laundry facilities, and a thoughtfully designed kitchenette featuring acacia wood butcher-block countertops, dishwasher, refrigerator, and a combination microwave with convection oven and air-fryer functions. Ideal for guests, extended family, or flexible independent living, the space also offers potential rental opportunities, subject to applicable District of Columbia requirements. Significant 2026 improvements include repairs to the slate roof, a new HVAC system with gas heating and electric cooling, a new tankless gas water heater, and an installed radon mitigation system. The current owner, a general contractor, continues to enhance the exterior to create more comfortable and inviting outdoor living spaces. Exterior enhancements will include an updated deck, patio, and landscaping, creating welcoming outdoor spaces for relaxation and entertaining. The owner is also available to discuss interior customizations tailored to the new owners’ preferences. Complete with driveway parking and convenient access to the shops, restaurants, parks, and amenities of the Palisades and Northwest Washington, this thoughtfully renovated residence offers an outstanding combination of location, quality, and versatility.

Property Highlights

Property Type
Residential
Property Sub Type
Single Family Residence
Architectural Style
Colonial
Bedrooms
4
Total Bathrooms
4
Living Area
2,720
Price / Sqft
$726
Acres
0.12
Year Built
1965
Condition
Excellent
Cumulative Days on Market
1

Location

City/Township
WASHINGTON
Direction Faces
East
Subdivision
KENT
County
WASHINGTON-DC
Zoning
R1B

Property Details

Price
$1,975,000
Condition
Excellent
Property Type
Residential
Property Sub Type
Single Family Residence

Building

Levels
3

Community

Local Schools

Elementary School
KEY

Interior Features

Bedrooms and Bathrooms

Total Bathrooms
4
Full Bathrooms
3
1/2 Bathrooms
1
Bedrooms
4

Rooms and Basement

Has Basement
Yes
Basement Features
Connecting Stairway, Daylight, Full, Fully Finished, Heated, Improved, Outside Entrance, Walkout Level, Windows

Area and Spaces

Living Area
2,720
Above Grade Finished Area
1,870 Sqft
Below Grade Finished Area
850 Sqft

Appliances

Appliances
Dishwasher, Disposal, Microwave, Oven/Range - Gas, Washer, Built-In Microwave, Built-In Range, Commercial Range, Dryer - Electric, Dryer - Gas, Dual Flush Toilets, Energy Efficient Appliances, ENERGY STAR Clothes Washer, ENERGY STAR Dishwasher, ENERGY STAR Freezer, ENERGY STAR Refrigerator, Exhaust Fan, Extra Refrigerator/Freezer, Icemaker, Range Hood, Stainless Steel Appliances, Washer - Front Loading, Water Dispenser, Water Heater - High-Efficiency, Water Heater - Tankless

Interior Features

Interior Features
Primary Bath(s), Window Treatments, Wood Floors, 2nd Kitchen, Additional Stairway, Attic, Built-Ins, Cedar Closet(s), Crown Moldings, Family Room Off Kitchen, Floor Plan - Open, Kitchen - Island, Recessed Lighting, Bathroom - Tub Shower, Upgraded Countertops, Walk-in Closet(s), Wine Storage
Flooring
Engineered Wood, Heated, Luxury Vinyl Plank, Marble, Solid Hardwood, Tile/Brick
Accessibility Features
None
Window Features
Bay/Bow, Energy Efficient, Screens
Security Features
Carbon Monoxide Detectors, Smoke Detector
Fireplace Features
Mantel(s), Marble

Heating and Cooling

Heating Features
Central
Has Fireplace
Yes
Fireplaces
2

Building Details

Construction

Architectural Style
Colonial
Builders Model
COLONIAL
Year Built
1965
Foundations
Active Radon Mitigation, Concrete Perimeter
Structure Design Type
Detached

Materials

Construction Materials
Brick, Frame, Masonry
Roof
Slate

Terms

Terms

Ownership
Fee Simple
Inclusions
Parking Included In List Price, Parking Included In Sale Price
Exclusions
Furnishings, security systems negotiable
Cumulative Days on Market
1

Taxes

Tax

Tax (Annual)
$10,899

Heating, Cooling & Utilities

Cooling Features
Attic Fan, Central A/C, Energy Star Cooling System, Heat Pump(s), Solar Attic Fan

Utilities

Sewer
Public Sewer
Water Source
Public

Lot

Acres
0.12
Lot Size Area Sq Ft
5,299
Lot Features
Corner, Front Yard

Exterior Features

Exterior Features
Awning(s), Exterior Lighting
Patio And Porch Features
Deck, Patio

Parking

Parking Features
Asphalt Driveway
Listed by Cottage Street Realty LLC
Listing Data last updated 11/13/2026 07:00 pm
Get a Link to this Property: Copy To Clipboard
QR Code link to this property

Phone:
Connect with:

Payment Calculator

per month. fixed. % interest.
$
%
$
%
Principal & Interest
+ Home Insurance
+ Property Tax
+ HOA Fees
per month
Total interest paid over s will be:
All estimates and provided for informational purposes only. Actual amounts may vary. The output of the tool is not a loan offer or solicitation, nor is it financial or legal advice. Information, rates, programs and loan scenarios shown are for example only as of 14-Nov-2026 and are subject to change without notice. Interest rates provided by the St. Louis Federal Reserve Economic Data (FRED). All products are subject to credit and property approval. Not all products are available in all states or for all loan amounts. Other restrictions and limitations apply. Contact your preferred lender for the pricing associated with your specific transaction. Calculations are generated by Open Source mortgage calculation software tools using common mathematical formulas. All calculations should be independently verified.
Get Walk Score Content

Property History

Today
Property information last updated
Today
Status Active. This is the most recent date the listing was placed on market.
Cumulative Days on Market: 1 day (includes prior listings) · Currently listed since November 13, 2026. Data provided by the MLS.

Similar Properties