Real Estate Experts in DC, MD & VA

Details

Start of property details

Share this property:
1331 T STREET NW
Washington, DC 20009
1 day ago NEW · Active
$1,700,000
$514 / Sqft
6
Beds
5
Baths
3,309
Sqft
0.04
Acres
1900
Yr. Built
MLS# DCDC2291630
Cumulative Days on Market: 1 · Includes prior listings · Currently listed since 11/15/26 · Data provided by the MLS.

Property Description

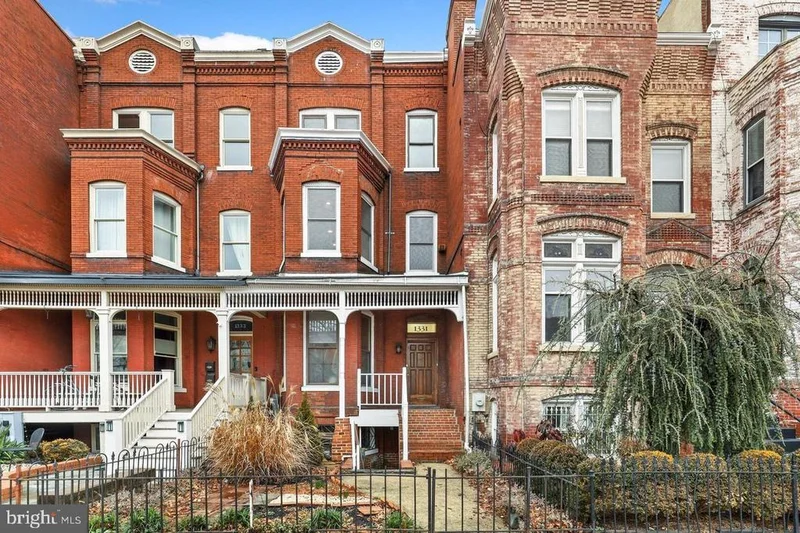
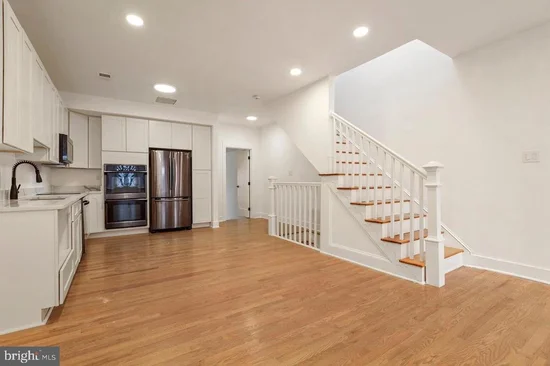
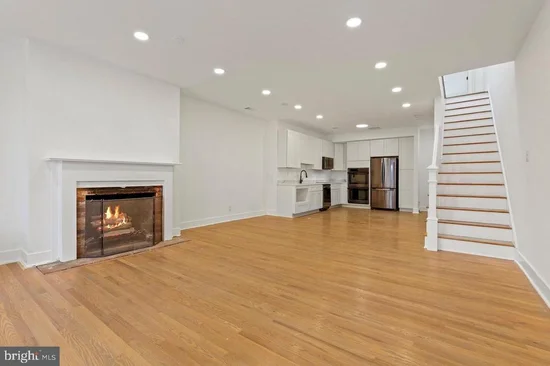
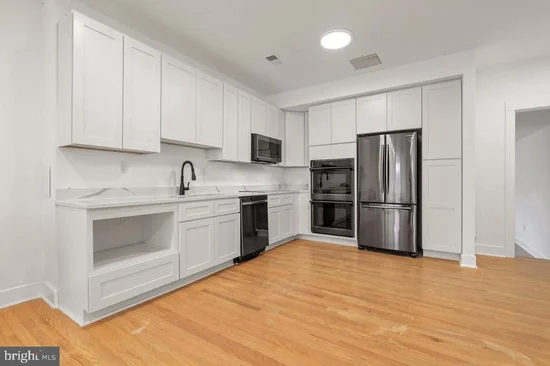
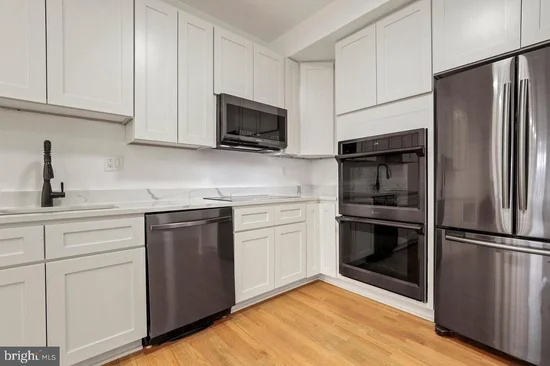
Two separately metered residences, two off-street parking spaces, and private outdoor space for each home. Built in 1900, this 18-foot-wide, fee-simple brick rowhouse at 1331 T Street NW offers approximately 3, 309 finished square feet just off the 14th Street corridor. Unit A is leased at $7, 700 per month through January 31, 2027, and Unit B is vacant, giving the next owner the flexibility to move into Unit B while collecting rent from Unit A or lease both residences. Across four levels, the main level has a full bath and a powder room. The first upper level has one bedroom and a full bath, and the second upper level has three bedrooms and a full bath. The lower level has two bedrooms and a full bath. Each residence also has a den that can serve as a home office or reading room. The renovated upper residence features high ceilings, hardwood floors, recessed lighting, and tall windows that bring natural light into the open living and dining areas. A decorative fireplace anchors the living space, and the kitchen offers quartz countertops, stainless steel appliances, and ample cabinetry. The residence also features a walk-in closet, a skylit den, and a bathroom with dual vanities. The lower residence retains its classic character, with oversized windows and a decorative fireplace in the open living and dining area. The kitchen features stainless steel appliances and an island for casual dining and entertaining. A walk-in closet adds storage, and the spacious den offers room for a home office, media room, or hobby space. Unit A opens to a private balcony, and Unit B has a covered rear porch. A shared covered front porch offers another place to sit outside, and the driveway accommodates two vehicles. The property has central air, and each residence has its own washer and dryer. With a Walk Score of 99, the home is close to the U Street Metro, Trader Joe’s, Whole Foods, Le Diplomate, and Landmark Atlantic Plumbing Cinema, with Logan Circle and Dupont Circle within easy reach. Some photos may be virtually staged

Property Highlights

Property Type
Residential
Property Sub Type
Townhouse
Architectural Style
Traditional
Bedrooms
6
Total Bathrooms
5
Living Area
3,309
Price / Sqft
$514
Acres
0.04
Year Built
1900
Condition
Excellent
Cumulative Days on Market
1

Location

City/Township
WASHINGTON
Subdivision
U STREET
County
WASHINGTON-DC
Zoning
R

Property Details
Price
$1,700,000
Condition
Excellent
Property Type
Residential
Property Sub Type
Townhouse

Building

Levels
4

Community

Local Schools

Elementary School
GARRISON
High School
CARDOZO EDUCATION CAMPUS

Interior Features

Bedrooms and Bathrooms

Total Bathrooms
5
Full Bathrooms
4
1/2 Bathrooms
1
Bedrooms
6

Rooms and Basement

Has Basement
Yes
Basement Features
Daylight, Full, Combination, Front Entrance, Full, Fully Finished, Heated, Improved, Outside Entrance, Rear Entrance, Walkout Level, Windows

Area and Spaces

Living Area
3,309
Above Grade Finished Area
2,592 Sqft
Below Grade Finished Area
717 Sqft

Appliances

Appliances
Built-In Microwave, Dishwasher, Disposal, Dryer, Microwave, Oven - Single, Refrigerator, Stainless Steel Appliances, Stove, Washer

Interior Features

Interior Features
Bathroom - Soaking Tub, Bathroom - Walk-In Shower, Built-Ins, Breakfast Area, Ceiling Fan(s), Combination Dining/Living, Combination Kitchen/Dining, Combination Kitchen/Living, Crown Moldings, Entry Level Bedroom, Family Room Off Kitchen, Floor Plan - Open, Formal/Separate Dining Room, Kitchen - Eat-In, Kitchen - Gourmet, Primary Bath(s), Pantry, Recessed Lighting, Upgraded Countertops, Walk-in Closet(s), Window Treatments, Wood Floors
Flooring
Ceramic Tile, Hardwood
Accessibility Features
Other
Security Features
Main Entrance Lock
Fireplace Features
Equipment, Wood

Heating and Cooling

Heating Features
Forced Air
Has Fireplace
Yes
Fireplaces
2

Building Details

Construction

Architectural Style
Traditional
Year Built
1900
Foundations
Other
Structure Design Type
Interior Row/Townhouse

Materials

Construction Materials
Brick

Terms

Terms

Ownership
Fee Simple
Cumulative Days on Market
1

Taxes

Tax

Tax (Annual)
$13,564

Heating, Cooling & Utilities

Cooling Features
Central A/C

Utilities

Sewer
Public Sewer
Water Source
Public

Lot

Acres
0.04
Lot Size Area Sq Ft
1,800

Exterior Features

Exterior Features
Awning(s), Bump-outs, Extensive Hardscape, Sidewalks, Street Lights
Patio And Porch Features
Balconies- Multiple, Balcony, Deck, Patio, Porch
Fencing
Fully

Parking

Parking Features
Paved Parking
Listed by Compass
Listing Data last updated 11/15/2026 06:40 pm
Get a Link to this Property: Copy To Clipboard
QR Code link to this property

Phone:
Connect with:

Payment Calculator

per month. fixed. % interest.
$
%
$
%
Principal & Interest
+ Home Insurance
+ Property Tax
+ HOA Fees
per month
Total interest paid over s will be:
All estimates and provided for informational purposes only. Actual amounts may vary. The output of the tool is not a loan offer or solicitation, nor is it financial or legal advice. Information, rates, programs and loan scenarios shown are for example only as of 15-Nov-2026 and are subject to change without notice. Interest rates provided by the St. Louis Federal Reserve Economic Data (FRED). All products are subject to credit and property approval. Not all products are available in all states or for all loan amounts. Other restrictions and limitations apply. Contact your preferred lender for the pricing associated with your specific transaction. Calculations are generated by Open Source mortgage calculation software tools using common mathematical formulas. All calculations should be independently verified.
Get Walk Score Content

Property History

Today
Status Active. This is the most recent date the listing was placed on market.
Today
Property information last updated
Cumulative Days on Market: 1 day (includes prior listings) · Currently listed since November 15, 2026. Data provided by the MLS.

Similar Properties