Real Estate Experts in DC, MD & VA

Details

Start of property details

Share this property:
166 WICKLOW DRIVE
Magnolia, DE 19962
1 day ago
NEW
$574,000
Active
5
Beds
4
Baths
2
Garage
0.20
Acres
2026
Yr. Built
MLS# DEKT2050916
Cumulative Days on Market: Less than 1 · Includes prior listings · Currently listed since 09/23/26 · Data provided by the MLS.

Property Description

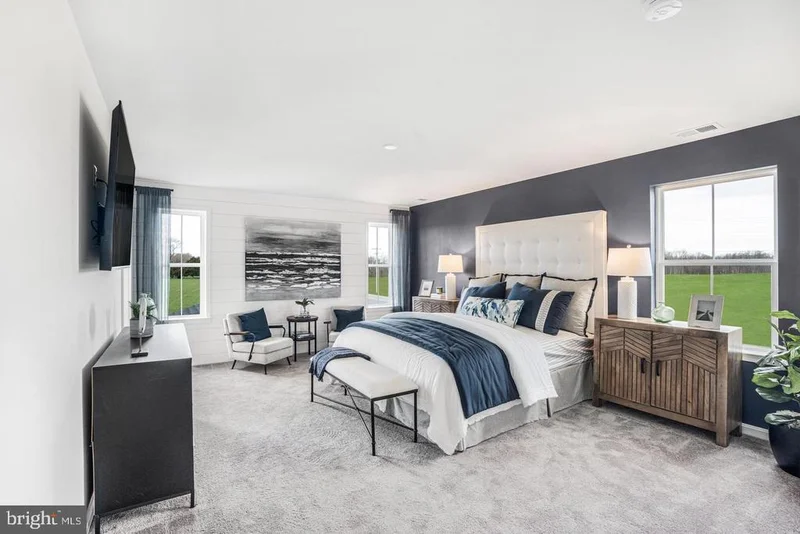
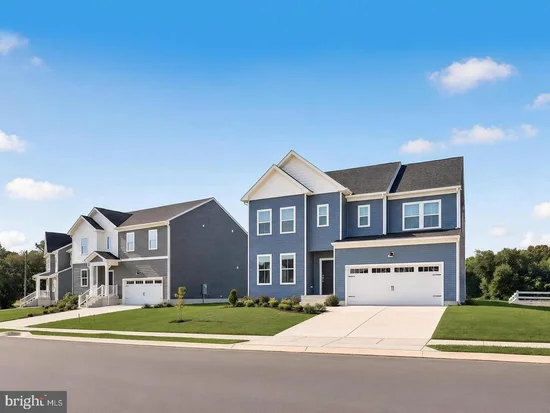
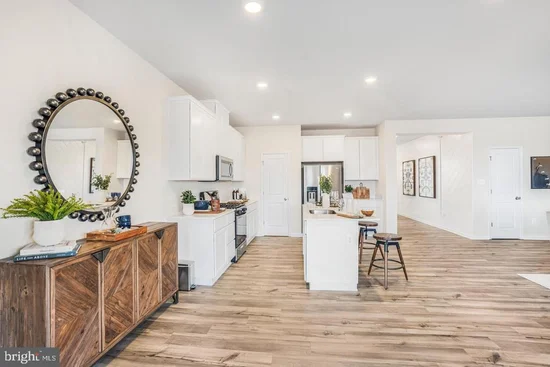
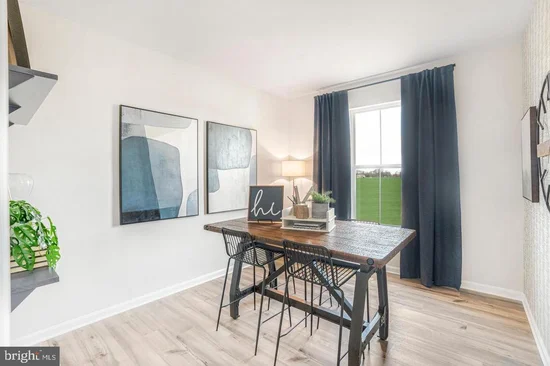
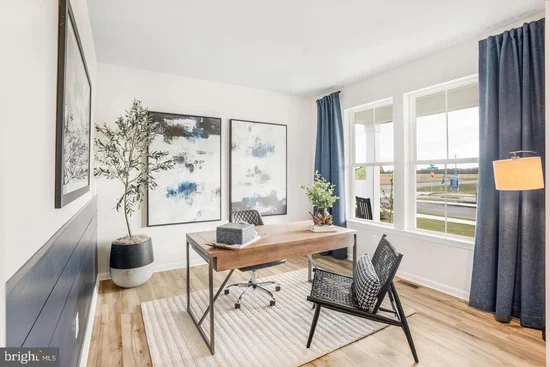
* * NOVEMBER ESTIMATED MOVE-IN! * * 5 bedrooms, 4 baths, finished basement—this Danbury at 166 Wicklow dr checks all the boxes. Located in Chaselynd Hills, this home offers 3, 833 square feet of thoughtfully designed space with room to live, work, and grow. The main level features a flexible front room, bedroom, and an open-concept kitchen, great room, and sunroom filled with natural light—perfect for everyday living and easy entertaining. The kitchen shines with modern cabinetry, quartz countertops, and stainless steel appliances. Upstairs, you’ll find four bedrooms, two full baths, and convenient laundry. The owner’s suite offers a private retreat with its own bath and a spacious walk-in closet. The finished basement with a full bath adds even more versatility—ideal for guests, a rec room, or extra living space. Get into Chaselynd Hills early and enjoy new construction without the wait. * * Please Read: Photos are for illustrative purposes only and may include renderings or images of the actual home or similar home / plan. Please see New Home Consultant for final pricing, finishes, and details. If you are working with a realtor, buyer representation must be acknowledged during the first interaction with Lennar, and the realtor must accompany the client on their first visit. Appointments are highly encouraged to ensure the best customer experience. Taxes will be assessed after settlement. Open houses are held at the model home, not at this address. PLEASE DO NOT ENTER THE HOME WITHOUT A NEW HOME SALES CONSULTANT. VISIT THE MODEL HOME FOR OPEN HOUSE ACCESS. During your visit the sales team can review details, timelines, and current incentives. Financing is available through Lennar Mortgage upon qualification. * *

Ask a Local Expert

Property Highlights

Property Type
Residential
Property Sub Type
Single Family Residence
Architectural Style
Traditional
Bedrooms
5
Total Bathrooms
4
Living Area
3,833
Price / Sqft
$150
Acres
0.20
Year Built
2026
Condition
Excellent
Cumulative Days On Market
1

Location

Area
Caesar Rodney (30803)
City/Township
MAGNOLIA
Subdivision
CHASELYND HILLS
County
KENT-DE
Zoning
RESIDENTIAL

Property Details

Price
$574,000
Condition
Excellent
Property Type
Residential
Property Sub Type
Single Family Residence

Building

Levels
2

Interior Features

Bedrooms and Bathrooms

Total Bathrooms
4
Full Bathrooms
4
Bedrooms
5
Bedrooms on Main Level
1

Rooms and Basement

Has Basement
Yes
Basement Features
Fully Finished

Area and Spaces

Living Area
3,833
Above Grade Finished Area
2,874 Sqft
Below Grade Finished Area
959 Sqft

Appliances

Appliances
Refrigerator, Washer, Dryer

Interior Features

Accessibility Features
None

Heating and Cooling

Heating Features
Programmable Thermostat

Building Details

Construction

Architectural Style
Traditional
Builders Model
Danbury w/ bsmt & sun rm
Year Built
2026
New Construction
Yes
Foundations
Concrete Perimeter
Structure Design Type
Detached

Materials

Construction Materials
Stone, Vinyl Siding, Brick

Terms

Terms

Ownership
Fee Simple
Cumulative Days On Market
1

Taxes

HOA

Has HOA
Yes
Association Fee
$41 /mo
Association Ammenities
Dog Park, Tot Lots/Playground, Soccer Field, Jog/Walk Path

Heating, Cooling & Utilities

Cooling Features
Central A/C

Utilities

Sewer
Public Sewer
Water Source
Public

Lot

Acres
0.20
Lot Size Area Sq Ft
8,712

Parking

Garage Capacity
2
Listed by Atlantic Five Realty
Listing Data last updated 09/23/2026 05:40 pm
Get a Link to this Property: Copy To Clipboard
QR Code link to this property

Phone:
Connect with:

Payment Calculator

per month. fixed. % interest.
$
%
$
%
Principal & Interest
+ Home Insurance
+ Property Tax
+ HOA Fees
per month
Total interest paid over s will be:
All estimates and provided for informational purposes only. Actual amounts may vary. The output of the tool is not a loan offer or solicitation, nor is it financial or legal advice. Information, rates, programs and loan scenarios shown are for example only as of 23-Sep-2026 and are subject to change without notice. Interest rates provided by the St. Louis Federal Reserve Economic Data (FRED). All products are subject to credit and property approval. Not all products are available in all states or for all loan amounts. Other restrictions and limitations apply. Contact your preferred lender for the pricing associated with your specific transaction. Calculations are generated by Open Source mortgage calculation software tools using common mathematical formulas. All calculations should be independently verified.
Get Walk Score Content

Property History

Today
Property information last updated
Today
Status Active. This is the most recent date the listing was placed on market.
Cumulative Days on Market: Less than 1 days (includes prior listings) · Currently listed since September 23, 2026. Data provided by the MLS.

Similar Properties