

Start of property details


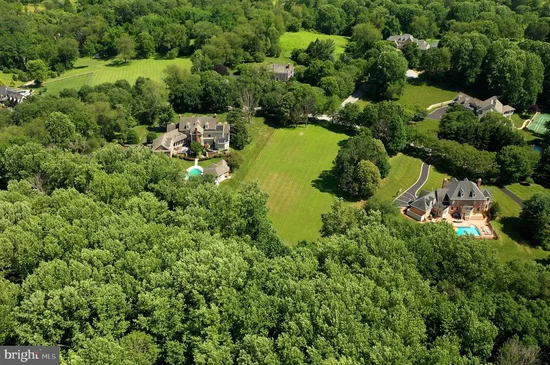
Property Description
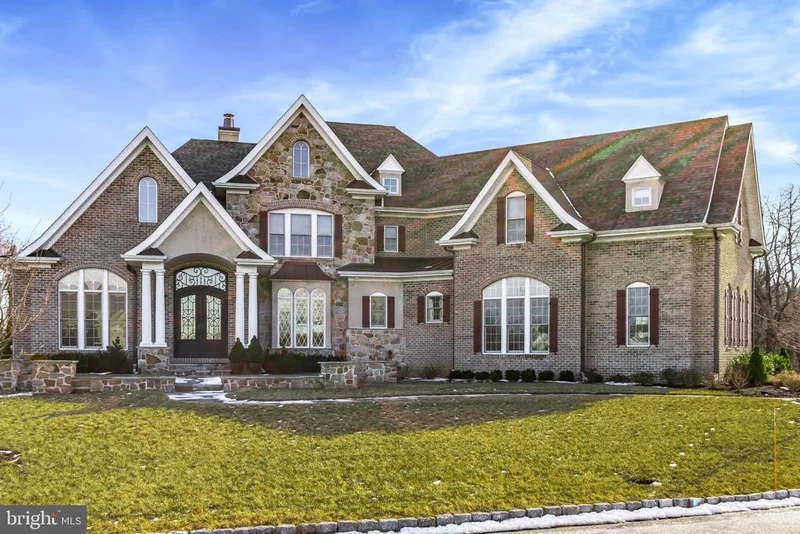
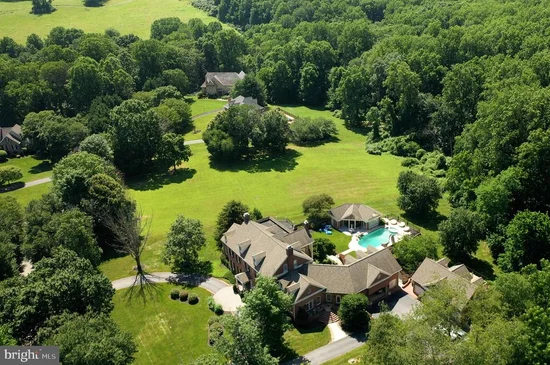
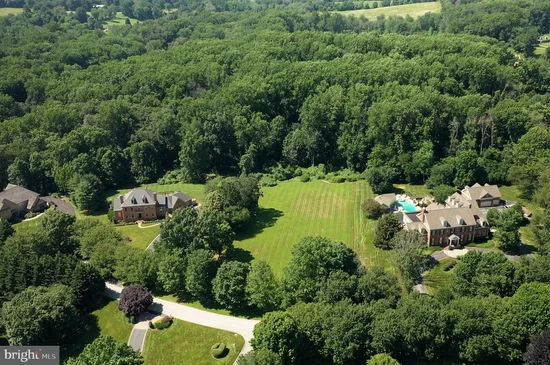
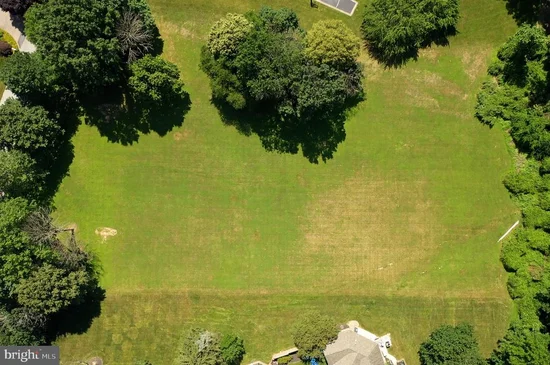
The HIGHLIGHTS -Quiet Established Community with a beautiful country setting in close proximity to shopping hubs, cultural areas and events, fine dining, and more. -2 acre lot -Quick and easy access to all major thoroughfares. -First Floor Owner’s Suites available on Select models. The DISTINCTIONS -All Models include an exquisite combination of Grand Manor shingle Roofs, Anderson 400 series Windows and Doors and Hardi Plank and Stone Details on exterior elevations. -Classic Hardwood Floors on entire first floor create a warm and inviting atmosphere. -Charming Family Room boasts a 42” Wood Burning Fireplace -TimberTech Deck with White Vinyl Rail and Post and Black Metal Spindles adds Aesthetic Appeal to your Home’s Exterior. -Minimum of 3 Car Garages with upgraded Carriage style, insulated garage doors that include glass, and decorative hardware with remote opener. The INTERIOR FEATURES -9ft ceilings throughout the 1 st , 2 nd and Basement Floors enhance the dramatic and spacious interior allowing the natural light to flow throughout the rooms. -5 ¼” baseboards, 3 ¼” casing for windows and doors. As well as, Monroe Style, 2 panel smooth Interior Doors with Black hardware throughout the home which provides a sampling of the millwork detail enriching the beauty of each room. -Oak Treads with Painted Risers on the Main Stair Case add durability, classic style, and are easy to maintain. The HOME AUTOMATION DETAILS -Wi-Fi Programmable Thermostats help reduce energy costs. -The Schlage Encode™ Wi-Fi Deadbolt gives you total control and peace of mind at your fingertips -Garage Door Openers enabled with Wi-Fi adds simplicity and safety to your daily lives. -6 Communication Tech Ports to help keep you connected with the latest technology throughout your home. The GOURMET KITCHENS -Recessed lights illuminate 42” Century Cabinets while the Quartz Countertops create an ageless appeal. -Gourmet Thermador Appliances add an impressive finishing touch for any home chef to enjoy. -Kohler farm sink and faucet offer a desired and dramatic detail. The SOPHISTICATED BATHS -Luxurious Master Bath includes 12” x 12” and 6” x 6” ceramic tile floor, Kohler sinks and faucets, and Quartz Tops. -Guest Baths feature Kohler faucets, tubs or showers with tile surround to Ceiling Height, ceramic tile flooring, and Quartz tops. -Formal Powder room with Kohler pedestal sink, oval beveled mirror, and hardwood flooring offers a sophisticated style. The PERSONAL TOUCH -While our floor plans offer plenty of flexibility, a buyer is welcome to personalize the home with custom designs and finishes or work with our team to create a truly personal custom home. -One on One time in Megill Homes’ Design Studio with a professional planner for all your customizing and selection needs. -Buyers may further customize the home by choosing from a vast array of styles and finishes for all the cabinetry and countertops. -An extensive collection of hardwood flooring, ceramic tile styles, and unique hardware will complement the specific design ideas a buyer chooses to incorporate. QUALITY ASSURANCE and ENERGY EFFICIENCY -With a focus on green materials, and high-efficiency products, the homes are designed and built to offer a buyer the advantage of significant energy cost savings over older resale homes. -Top of the line insulation package includes R-21 insulation in 2x6 exterior walls and R-38 insulation in all attics. -High quality, Anderson 400 Series windows and doors with Low E, Argon Glass, including interior grids and screens, allow for additional energy efficiency. SAFETY FIRST FOR EVERY HOMEOWNER -Hardwired smoke detectors with battery back up in every bedroom and on each floor to safeguard your family. -400 amp Electrical service with GFI outlets installed for protection. -75 Gallon Direct Vent Hot Water Heater. -Pre-piped for radon evacuation. QUALITY CONSTRUCTION -All basement foundations are 9’ poured concrete, waterproofed see attached doc
Property Highlights
Location
Property Details
Building
Interior Features
Bedrooms and Bathrooms
Rooms and Basement
Area and Spaces
Appliances
Interior Features
Heating and Cooling
Building Details
Construction
Materials
Terms
Terms
Taxes
HOA
Heating, Cooling & Utilities
Utilities
Lot
Exterior Features
Parking
Payment Calculator
Property History
Similar Properties

