Real Estate Experts in DC, MD & VA

Details

Start of property details

Share this property:
636 MAIN STREET
Odessa, DE 19730
1 day ago
NEW
$699,777
Active
8
Beds
4
Baths
3.31
Acres
1998
Yr. Built
MLS# DENC2111742
Cumulative Days on Market: Less than 1 · Includes prior listings · Currently listed since 09/21/26 · Data provided by the MLS.

Property Description

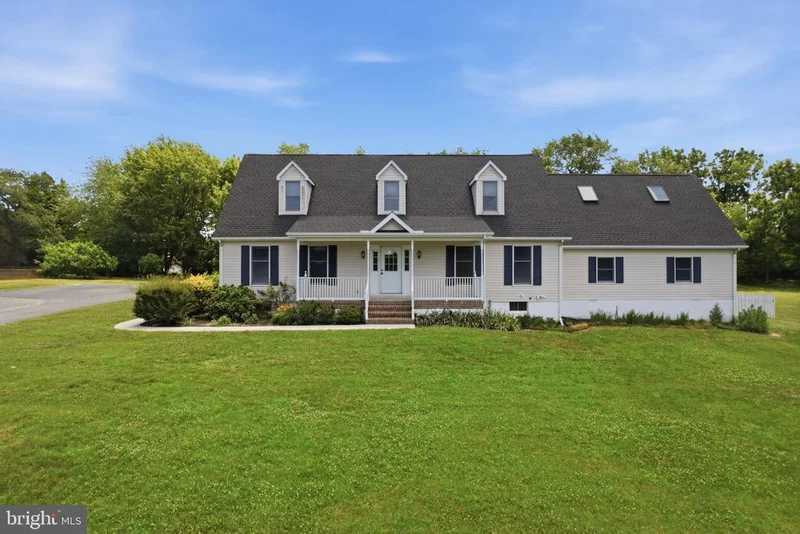
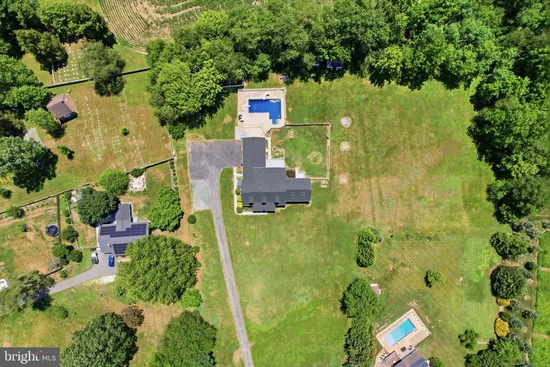
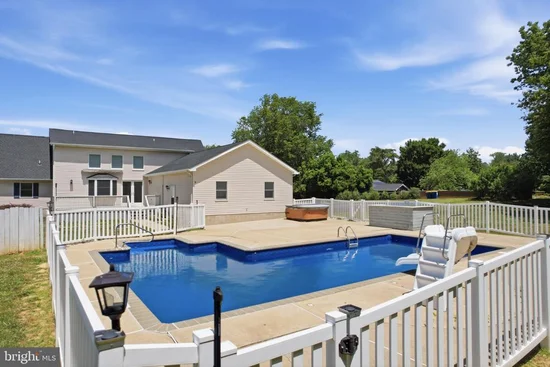
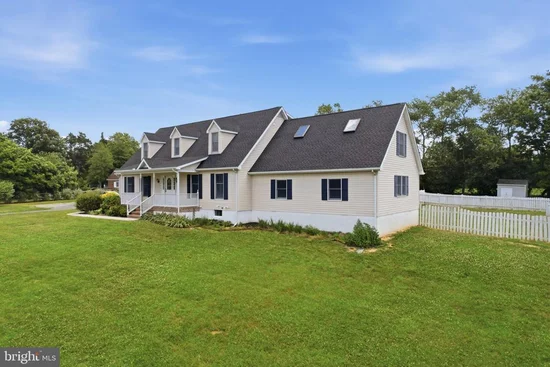
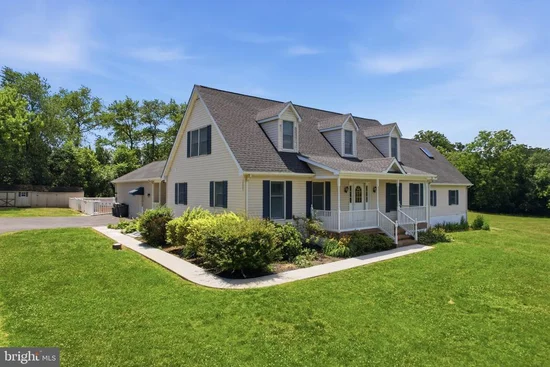
Welcome to an extraordinary opportunity in the highly acclaimed Appoquinimink School District—Delaware’s top-rated school system. Nestled on over 3 private acres, this impressive 8-bedroom, 4-bathroom estate offers more than 5, 000 square feet of versatile living space, combining exceptional size, modern updates, and an unbeatable location. Step inside to discover a thoughtfully designed floor plan ideal for multi-generational living, large families, or those who love to entertain. The main level features a welcoming foyer, expansive living room, and a spacious kitchen that flows seamlessly into the dining area. The private primary suite offers a true retreat with dual walk-in closets and an en-suite bath. Two additional bedrooms and a full bathroom complete the main living area. Just beyond the dining space, a separate wing provides a massive family room perfect for gatherings, along with an additional bedroom and a flexible bonus room ideal for a home office, playroom, or guest suite. The second floor offers even more room to spread out with three generously sized bedrooms, two full bathrooms, multiple walk-in closets, and an expansive open-to-below loft area that creates a bright and airy feel. The finished lower level adds incredible flexibility with another bedroom, a full bathroom, two oversized bonus rooms, and ample storage space. Step outside to your own private retreat featuring a stunning in-ground pool surrounded by more than three beautifully maintained acres, offering endless opportunities for entertaining, recreation, and relaxation. Major recent improvements include a brand-new roof and a brand-new septic system, providing peace of mind for years to come. Offering exceptional square footage, a flexible layout, extensive updates, and a premier location within the sought-after Appoquinimink School District, this one-of-a-kind property is a rare opportunity. Schedule your private showing today.

Ask a Local Expert

Property Highlights

Property Type
Residential
Property Sub Type
Single Family Residence
Architectural Style
Cape Cod, Colonial
Bedrooms
8
Total Bathrooms
4
Living Area
5,378
Price / Sqft
$130
Acres
3.31
Year Built
1998
Cumulative Days On Market
1

Location

Area
South Of The Canal (30907)
City/Township
ODESSA
Subdivision
ODESSA
County
NEW CASTLE-DE
Zoning
R-1

Property Details

Price
$699,777
Property Type
Residential
Property Sub Type
Single Family Residence

Building

Levels
1.5

Community

Local Schools

High School
MIDDLETOWN

Interior Features

Bedrooms and Bathrooms

Total Bathrooms
4
Full Bathrooms
4
Bedrooms
8
Bedrooms on Main Level
3

Rooms and Basement

Has Basement
Yes
Basement Features
Full, Fully Finished, Outside Entrance

Area and Spaces

Living Area
5,378
Above Grade Finished Area
4,878 Sqft
Below Grade Finished Area
500 Sqft

Interior Features

Accessibility Features
None

Heating and Cooling

Heating Features
Forced Air, Heat Pump - Gas Back Up
Has Fireplace
Yes
Fireplaces
1

Building Details

Construction

Architectural Style
Cape Cod, Colonial
Year Built
1998
Foundations
Brick/Mortar
Structure Design Type
Detached

Materials

Construction Materials
Brick, Vinyl Siding

Terms

Terms

Ownership
Fee Simple
Exclusions
N/A
Cumulative Days On Market
1

Taxes

Tax

Tax (Annual)
$1,244

HOA

Association Fee Includes
Unknown Fee

Heating, Cooling & Utilities

Cooling Features
Central A/C

Utilities

Sewer
On Site Septic
Water Source
Well

Lot

Acres
3.31
Lot Size Area Sq Ft
144,184
Listed by Real of Pennsylvania
Listing Data last updated 09/21/2026 06:20 pm
Get a Link to this Property: Copy To Clipboard
QR Code link to this property

Phone:
Connect with:

Payment Calculator

per month. fixed. % interest.
$
%
$
%
Principal & Interest
+ Home Insurance
+ Property Tax
+ HOA Fees
per month
Total interest paid over s will be:
All estimates and provided for informational purposes only. Actual amounts may vary. The output of the tool is not a loan offer or solicitation, nor is it financial or legal advice. Information, rates, programs and loan scenarios shown are for example only as of 21-Sep-2026 and are subject to change without notice. Interest rates provided by the St. Louis Federal Reserve Economic Data (FRED). All products are subject to credit and property approval. Not all products are available in all states or for all loan amounts. Other restrictions and limitations apply. Contact your preferred lender for the pricing associated with your specific transaction. Calculations are generated by Open Source mortgage calculation software tools using common mathematical formulas. All calculations should be independently verified.
Get Walk Score Content

Property History

Today
Status Active. This is the most recent date the listing was placed on market.
Today
Property information last updated
Cumulative Days on Market: Less than 1 days (includes prior listings) · Currently listed since September 21, 2026. Data provided by the MLS.

Similar Properties