

Start of property details


Property Description
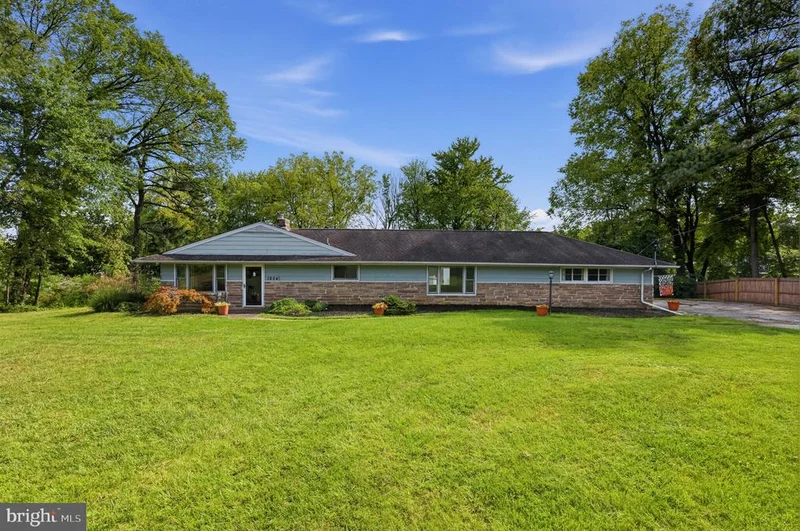
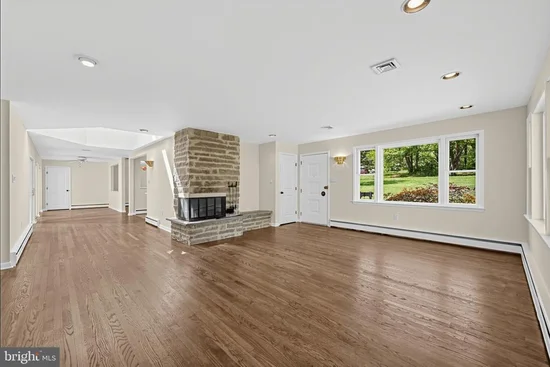
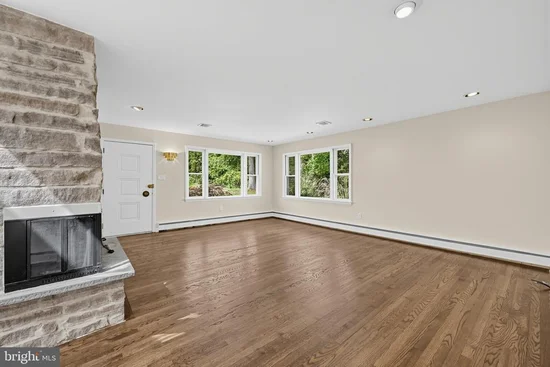
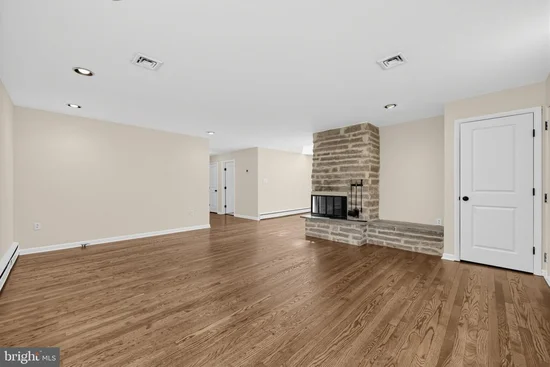
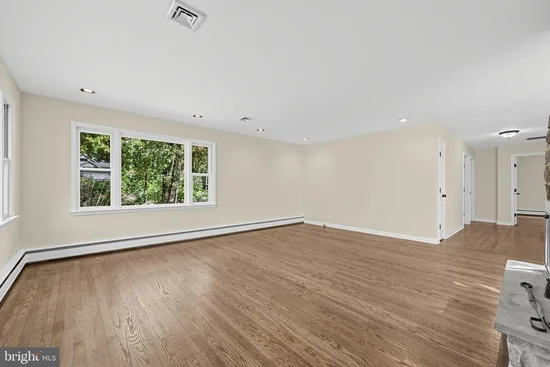
Discover one-floor living at its best in this beautifully maintained ranch-style home, where a spacious, light-filled layout, warm wood flooring and exceptional indoor-outdoor living come together to create a home designed for both everyday comfort and effortless entertaining. Step inside to a bright, inviting interior finished in a neutral palette and highlighted by beautiful wood floors that flow throughout much of the home. The generous living room immediately makes an impression with a striking stone corner wood-burning fireplace and large bay window that fills the space with natural light. From here, the floor plan flows naturally into the dining room and adjoining living spaces, creating an open, connected feel while still providing distinct areas for relaxing, dining and gathering. At the heart of the home, the spacious kitchen offers an abundance of refinished modern cabinetry, a convenient peninsula for additional prep and seating space, built-in microwave and oven, recessed lighting and a ceiling fan. Just beyond, a versatile bonus room overlooks the veranda and pool, extending the living space and providing a beautiful connection between the interior and backyard. A spacious main-level laundry room, additional storage closet and direct access to the two-car garage add the everyday functionality that makes single-level living so appealing. The private primary suite offers a comfortable retreat with two walk-in closets and an en-suite bathroom, while two additional bright and generously sized bedrooms provide flexibility for sleeping quarters, guests, a home office or hobby space. A second full bathroom offers an unexpected bonus with direct access to the veranda and pool area—an especially convenient feature when entertaining outdoors. Step outside and the home truly transforms into a private backyard oasis. The expansive outdoor setting is centered around a pristine in-ground swimming pool, complemented by a spacious patio and covered veranda that create multiple areas for lounging, dining, entertaining or simply unwinding at home. Mature, well-maintained landscaping adds to the sense of privacy and creates an inviting backdrop for summer pool days, weekend gatherings and quiet evenings outdoors. With its desirable ranch-style architecture, three bedrooms, two full bathrooms, two-car garage, abundant storage, wood-burning fireplace, flexible bonus spaces and resort-inspired backyard, this home offers a rare combination of comfort, functionality and lifestyle. The location adds even more value, providing convenient access to I-95 and major transportation routes as well as Christiana Hospital, Christiana Mall, shopping, dining and employment centers, with easy connections toward Wilmington, Philadelphia, Baltimore and Delaware’s beaches. Whether the priority is true one-floor living, generous entertaining space, a private pool retreat or simply a home with room to live comfortably without sacrificing convenience, this property delivers an exceptional opportunity inside and out.
Property Highlights
Location
Property Details
Building
Community
Local Schools
Interior Features
Bedrooms and Bathrooms
Rooms and Basement
Area and Spaces
Appliances
Interior Features
Heating and Cooling
Building Details
Construction
Materials
Terms
Terms
Taxes
Tax
Heating, Cooling & Utilities
Utilities
Lot
Exterior Features
Parking
Pool Features
Payment Calculator
Property History
Similar Properties

