Real Estate Experts in DC, MD & VA

Details

Start of property details

Share this property:
13 THORNBERRY LANE
Hockessin, DE 19707
1 day ago
NEW
$765,000
Active
4
Beds
5
Baths
2
Garage
0.51
Acres
1988
Yr. Built
MLS# DENC2111908
Cumulative Days on Market: 2 · Includes prior listings · Currently listed since 10/03/26 · Data provided by the MLS.

Property Description

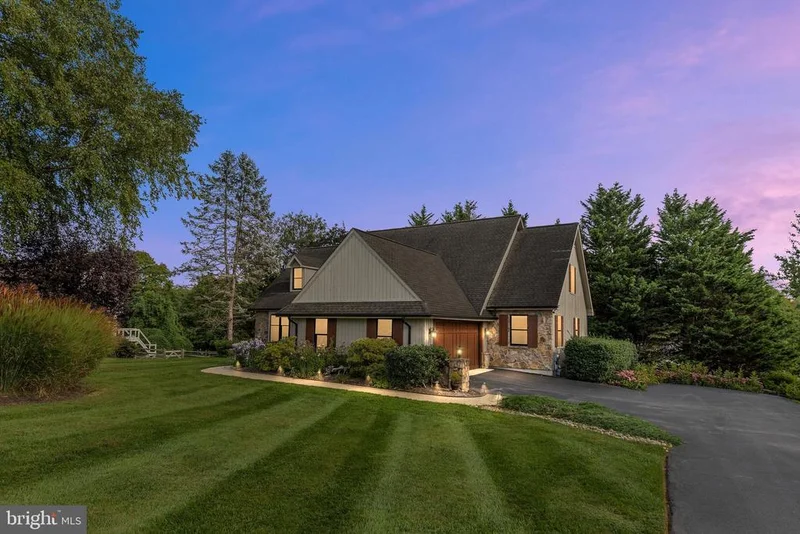
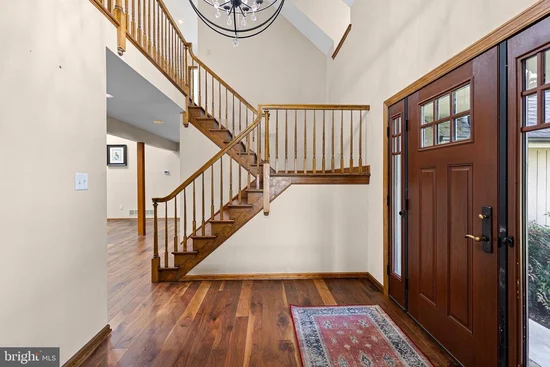
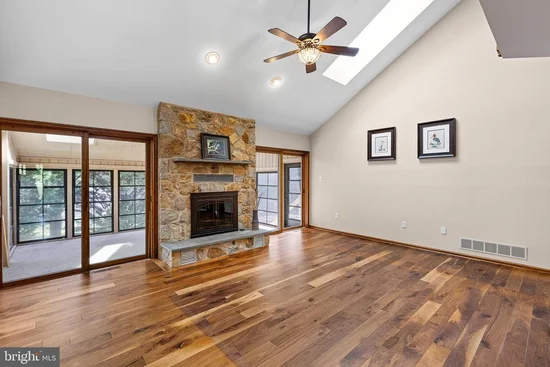
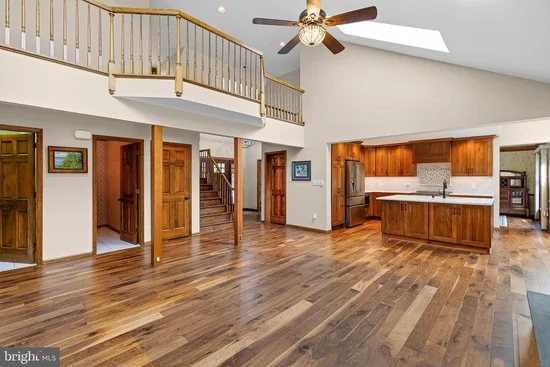
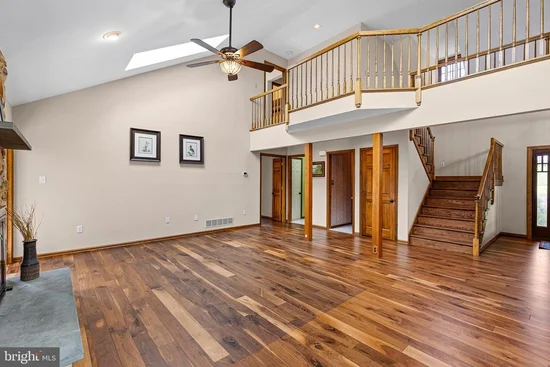
Nestled in the prestigious Thornberry subdivision, this exquisite contemporary residence offers a harmonious blend of luxury and comfort, set on a generous 0.51-acre lot at the end of a serene cul-de-sac. Built in 1988, this meticulously maintained home boasts 2, 850 square feet of finished living space, showcasing an exceptional design that caters to the most discerning tastes. Step inside to discover an inviting atmosphere enhanced by rich wood flooring and an abundance of natural light streaming through bay windows and skylights. The spacious formal dining room sets the stage for elegant gatherings, while the open-concept living area features two stunning gas / propane fireplaces, crafted from brick and stone, creating a warm focal point for relaxation and entertainment. The heart of the home is undoubtedly the gourmet kitchen, equipped with high-end appliances including a built-in range, down-draft cooktop, and a sleek refrigerator. The expansive island, adorned with upgraded countertops, provides ample space for culinary creations and casual dining. Adjacent to the kitchen, the cozy dining area invites intimate meals, all while overlooking the lush garden views. Retreat to the luxurious primary suite, complete with a walk-in closet and a spa-like en-suite bathroom featuring a stall shower and elegant finishes. The fully finished basement, accessible via an outside entrance, offers endless possibilities for recreation or relaxation, while the main floor laundry adds convenience to daily living. Outside, the meticulously landscaped front yard and expansive rear yard create a private oasis, perfect for outdoor entertaining or tranquil moments in nature. Enjoy the beauty of the garden and lawn views from the comfort of your patio or porch, ideal for savoring morning coffee or evening sunsets. With an attached two-car garage featuring inside access and an asphalt driveway, this home combines practicality with elegance. Located in a suburban setting, this property offers a unique lifestyle, blending luxury living with the tranquility of nature, all while being just moments away from local amenities and attractions. Experience the epitome of refined living in this stunning Thornberry residence, where every detail has been thoughtfully curated for an unparalleled lifestyle.

Ask a Local Expert

Open House Announcements

Oct 3rd
1:00pm to 4:00pm
In person. Please join us!

Property Highlights

Property Type
Residential
Property Sub Type
Single Family Residence
Architectural Style
Contemporary
Bedrooms
4
Total Bathrooms
5
Living Area
3,970
Price / Sqft
$193
Acres
0.51
Year Built
1988
Condition
Excellent
Cumulative Days On Market
2

Location

Area
Hockssn/Greenvl/Centrvl (30902)
City/Township
HOCKESSIN
View
Garden/Lawn
Subdivision
THORNBERRY
County
NEW CASTLE-DE
Zoning
NC21

Property Details

Price
$765,000
Condition
Excellent
Property Type
Residential
Property Sub Type
Single Family Residence

Building

Levels
1.5

Community

Local Schools

Elementary School
BRANDYWINE SPRINGS SCHOOL
Middle School
ALEXIS I. DU PONT
High School
THOMAS MCKEAN

Interior Features

Bedrooms and Bathrooms

Total Bathrooms
5
Full Bathrooms
4
1/2 Bathrooms
1
Bedrooms
4
Bedrooms on Main Level
1

Rooms and Basement

Total Rooms
9
Has Basement
Yes
Basement Features
Full, Fully Finished, Outside Entrance

Area and Spaces

Living Area
3,970
Above Grade Finished Area
2,828 Sqft
Below Grade Finished Area
1,142 Sqft

Appliances

Appliances
Built-In Range, Dishwasher, Disposal, Cooktop - Down Draft, Microwave, Refrigerator

Interior Features

Interior Features
Bathroom - Stall Shower, Ceiling Fan(s), Dining Area, Kitchen - Island, Primary Bath(s), Skylight(s), Recessed Lighting, Walk-in Closet(s), Upgraded Countertops, Wood Floors, Formal/Separate Dining Room
Flooring
Fully Carpeted, Tile/Brick, Vinyl, Wood
Accessibility Features
None
Door Features
Sliding Glass
Window Features
Bay/Bow
Security Features
Security System
Electic
Circuit Breakers
Fireplace Features
Brick, Gas/Propane, Stone

Heating and Cooling

Heating Features
Forced Air
Has Fireplace
Yes
Fireplaces
2

Building Details

Construction

Architectural Style
Contemporary
Year Built
1988
Foundations
Brick/Mortar
Structure Design Type
Detached

Materials

Construction Materials
Stone, Stucco, Wood Siding
Roof
Pitched, Shingle

Terms

Terms

Ownership
Fee Simple
Inclusions
See Inclusions / Exclusions Addendum
Exclusions
See Inclusions / Exclusions Addendum
Cumulative Days On Market
2

Taxes

Tax

Tax (Annual)
$5,970

HOA

Has HOA
Yes
Association Fee
$275 /yr

Heating, Cooling & Utilities

Cooling Features
Central A/C

Utilities

Sewer
Public Sewer
Water Source
Public

Lot

Acres
0.51
Lot Size Area Sq Ft
22,216
Lot Features
Cul-de-sac, Front Yard, Rear Yard, Side Yard(s)
Road Surface
Black Top

Exterior Features

Patio And Porch Features
Patio, Porch
Fencing
Other

Parking

Garage Capacity
2
Parking Features
Asphalt Driveway
Listed by BHHS Fox & Roach-Greenville
Listing Data last updated 10/03/2026 06:00 pm
Get a Link to this Property: Copy To Clipboard
QR Code link to this property

Phone:
Connect with:

Payment Calculator

per month. fixed. % interest.
$
%
$
%
Principal & Interest
+ Home Insurance
+ Property Tax
+ HOA Fees
per month
Total interest paid over s will be:
All estimates and provided for informational purposes only. Actual amounts may vary. The output of the tool is not a loan offer or solicitation, nor is it financial or legal advice. Information, rates, programs and loan scenarios shown are for example only as of 3-Oct-2026 and are subject to change without notice. Interest rates provided by the St. Louis Federal Reserve Economic Data (FRED). All products are subject to credit and property approval. Not all products are available in all states or for all loan amounts. Other restrictions and limitations apply. Contact your preferred lender for the pricing associated with your specific transaction. Calculations are generated by Open Source mortgage calculation software tools using common mathematical formulas. All calculations should be independently verified.
Get Walk Score Content

Property History

Today
Property information last updated
Today
Status Active. This is the most recent date the listing was placed on market.
Cumulative Days on Market: 2 days (includes prior listings) · Currently listed since October 3, 2026. Data provided by the MLS.

Similar Properties