Real Estate Experts in DC, MD & VA

Details

Start of property details

Share this property:
106 MARLEY ROAD
Middletown, DE 19709
1 day ago
NEW
$599,900
Active
4
Beds
3
Baths
3
Garage
1.11
Acres
2000
Yr. Built
MLS# DENC2112006
Cumulative Days on Market: Less than 1 · Includes prior listings · Currently listed since 09/25/26 · Data provided by the MLS.

Property Description

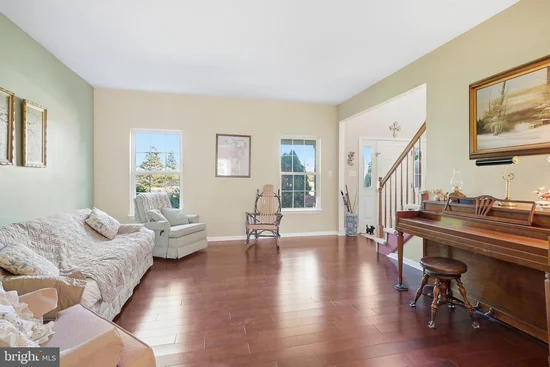
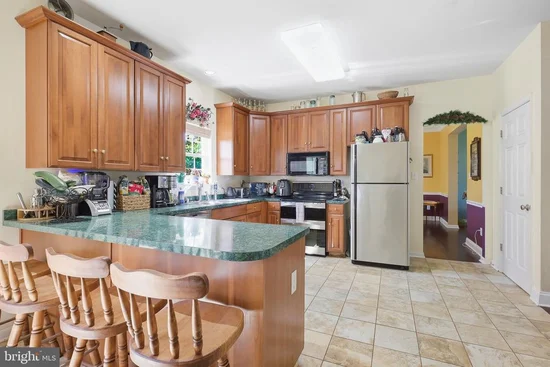
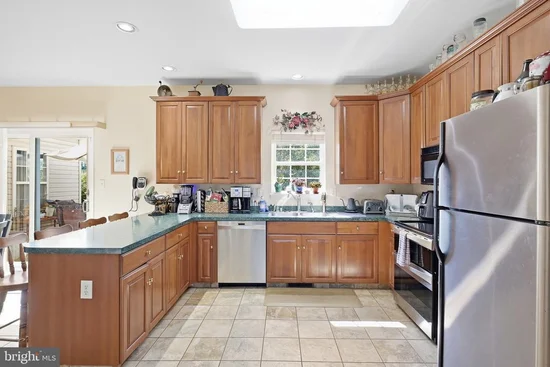
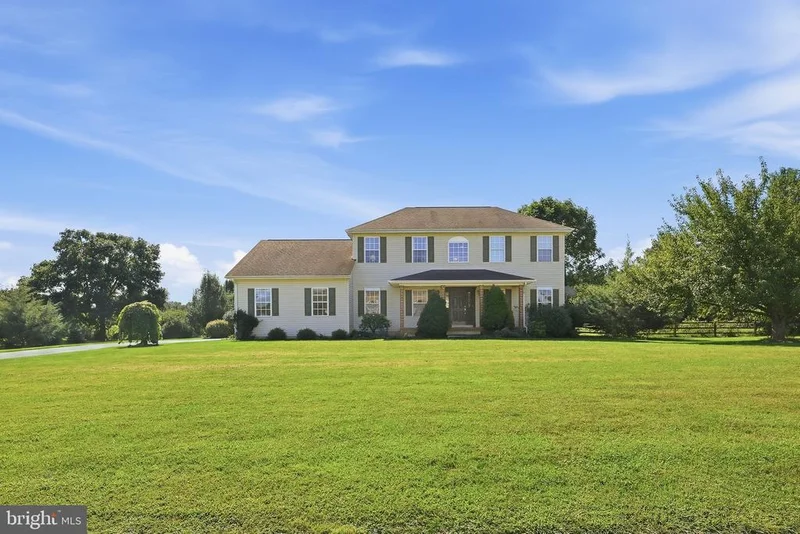
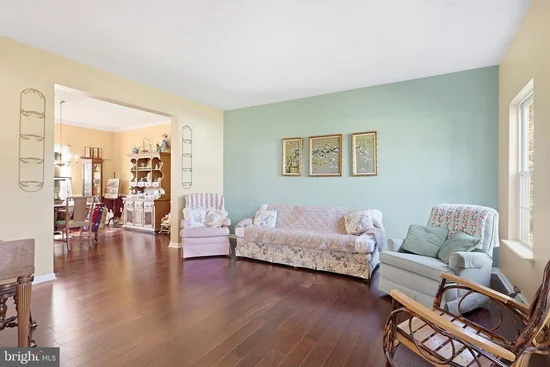
Welcome to 106 Marley Road, spacious 4 bedroom, 2 1 / 2 bath quality Stover built home with owned solar panels, 3 car turned garage plus finished basement on a large 1.45-acre lot and located within the award winning Appoquinimink School District! Covered front porch leads to grand 2 story foyer with 3 / 4 inch cherry hardwood flooring leading through the living room, dining room, and includes 9' ceilings throughout the first floor plus a first-floor office. Eat-in kitchen features tile flooring, 42" cabinets, breakfast bar and pantry. Sliders lead to patio overlooking a gorgeous, flat, fenced lot with apple trees, blueberry bush patch, blackberries, red raspberries and a fig tree. The kitchen opens to a light-filled family room with gas fireplace, vaulted ceiling and skylights. Convenient first floor laundry! Upstairs you will find the primary suite with 2 walk-in closets plus sitting room and en-suite 4 piece bath. The finished basement adds extra living space—currently a rec room and exercise room plus storage. Hurry to schedule your private tour today!

Ask a Local Expert

Property Highlights

Property Type
Residential
Property Sub Type
Single Family Residence
Architectural Style
Colonial
Bedrooms
4
Total Bathrooms
3
Living Area
3,150 Sqft
Price / Sqft
$190
Acres
1.11
Year Built
2000
Cumulative Days On Market
1

Location

Area
South Of The Canal (30907)
City/Township
MIDDLETOWN
Subdivision
MILLWOOD
County
NEW CASTLE-DE
Zoning
NC40

Property Details

Price
$599,900
Property Type
Residential
Property Sub Type
Single Family Residence

Building

Levels
2

Community

Local Schools

Elementary School
CRYSTAL RUN
Middle School
EVERETT MEREDITH
High School
APPOQUINIMINK

Interior Features

Bedrooms and Bathrooms

Total Bathrooms
3
Full Bathrooms
2
1/2 Bathrooms
1
Bedrooms
4

Rooms and Basement

Has Basement
Yes
Basement Features
Fully Finished

Area and Spaces

Living Area
3,150 Sqft
Above Grade Finished Area
2,700 Sqft
Below Grade Finished Area
450 Sqft

Appliances

Appliances
Dishwasher, Microwave, Oven - Double, Water Heater

Interior Features

Interior Features
Carpet, Ceiling Fan(s), Crown Moldings, Formal/Separate Dining Room, Pantry, Primary Bath(s), Skylight(s), Walk-in Closet(s), Wood Floors
Flooring
Carpet, Hardwood, Tile/Brick, Vinyl
Accessibility Features
None
Electic
200+ Amp Service, Circuit Breakers
Fireplace Features
Gas/Propane

Heating and Cooling

Heating Features
Forced Air
Has Fireplace
Yes
Fireplaces
1

Building Details

Construction

Architectural Style
Colonial
Year Built
2000
Foundations
Concrete Perimeter
Structure Design Type
Detached

Materials
Construction Materials
Vinyl Siding

Terms

Terms

Ownership
Fee Simple
Cumulative Days On Market
1

Taxes

Tax

Tax (Annual)
$4,880

HOA

Has HOA
Yes
Association Fee
$350 /yr
Association Ammenities
Common Grounds
Association Fee Includes
Common Area Maintenance

Heating, Cooling & Utilities

Cooling Features
Central A/C

Utilities

Sewer
On Site Septic
Water Source
Public

Lot

Acres
1.11
Lot Size Area Sq Ft
48,439

Exterior Features

Patio And Porch Features
Patio, Porch

Parking

Garage Capacity
3
Parking Features
Paved Parking
Listed by Patterson-Schwartz-Newark
Listing Data last updated 09/25/2026 05:00 pm
Get a Link to this Property: Copy To Clipboard
QR Code link to this property

Phone:
Connect with:

Payment Calculator

per month. fixed. % interest.
$
%
$
%
Principal & Interest
+ Home Insurance
+ Property Tax
+ HOA Fees
per month
Total interest paid over s will be:
All estimates and provided for informational purposes only. Actual amounts may vary. The output of the tool is not a loan offer or solicitation, nor is it financial or legal advice. Information, rates, programs and loan scenarios shown are for example only as of 25-Sep-2026 and are subject to change without notice. Interest rates provided by the St. Louis Federal Reserve Economic Data (FRED). All products are subject to credit and property approval. Not all products are available in all states or for all loan amounts. Other restrictions and limitations apply. Contact your preferred lender for the pricing associated with your specific transaction. Calculations are generated by Open Source mortgage calculation software tools using common mathematical formulas. All calculations should be independently verified.
Get Walk Score Content

Property History

Today
Status Active. This is the most recent date the listing was placed on market.
Today
Property information last updated
Cumulative Days on Market: Less than 1 days (includes prior listings) · Currently listed since September 25, 2026. Data provided by the MLS.

Similar Properties