Real Estate Experts in DC, MD & VA

Details

Start of property details

Share this property:
54 E MILL STATION ROAD
Newark, DE 19711
COMING
SOON
$769,900
Coming Soon
4
Beds
3
Baths
2
Garage
0.42
Acres
2026
Yr. Built
MLS# DENC2112326
Cumulative Days on Market: Less than 1 · Includes prior listings · Currently listed since 10/01/26 · Data provided by the MLS.

Property Description

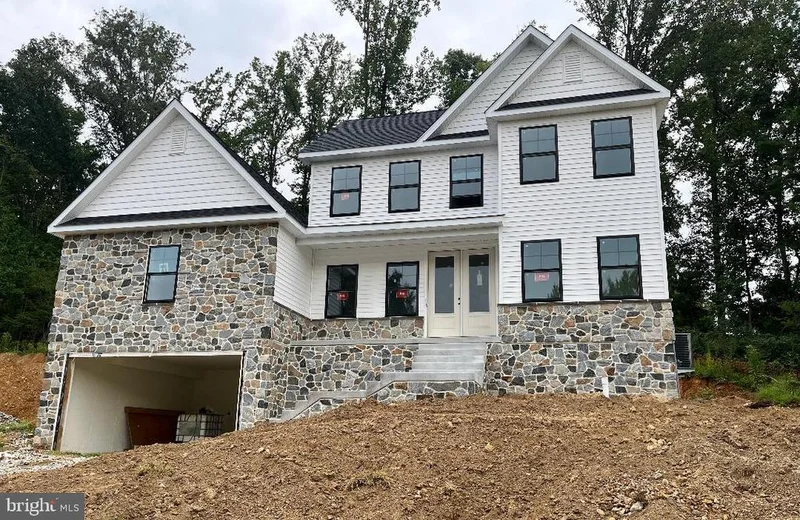
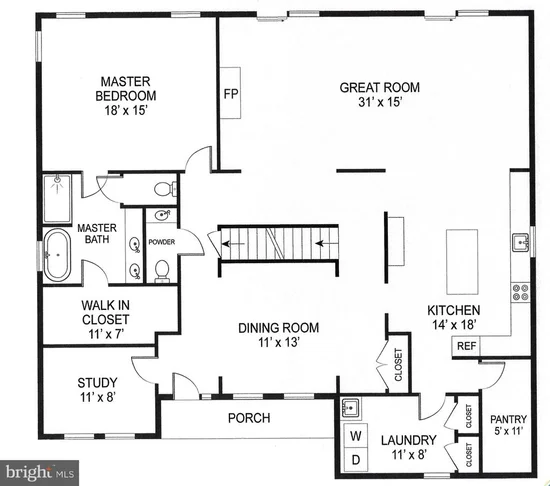
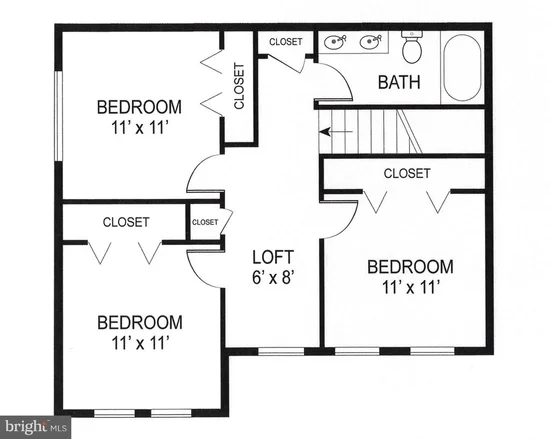
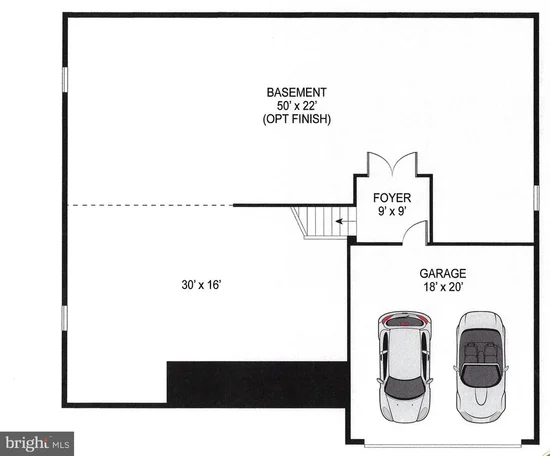
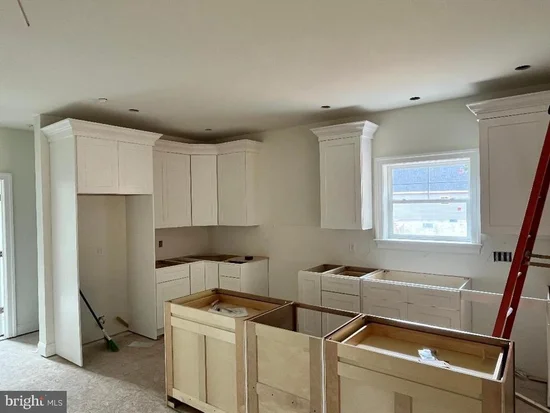
Here is your chance to own a New Home in the sought after West Newark area, and located within the "5-Mile Attendance Radius for the Newark Charter School". This is the last of 3 New Homes being Built here. This Home #54 is under construction with time for you to still make all your own selections and the Home will be ready for a Spring delivery. This New Luxurious Hillside Home is in a park like setting. Gorgeous wide plank hardwood flooring and custom millwork flow throughout the first floor of the Home. This New Home features the Main Bedroom on the first floor with Tray Ceiling, tile bath and Large walk-in closet and 3 Bedrooms and a full tile bath and loft area on the second floor. On the first floor along with the Main Bedroom, there is a Study, D / R, Large Family Rm with a Gas Fireplace with custom built-in bookcases on each side. A Gourmet Kitchen with large 7' center island, recessed lights, 42" cabinets, 6-burner gas range with Hood and a separate butlers bar all with granite countertops along with a large walk-in Pantry and Laundry Rm with storage. Quality construction and craftmanship shows throughout the Home; 2" x 6" exterior walls, sound reducing insulation between all the interior walls and ceilings, High speed wiring, 9' Basement, Stone fronts, 5" Dutch lap siding and 2 New Home Warranties. Nice covered front porch and large rear patio with extensive hardscaping all add to the outside enjoyment of this park-like setting. All this and close to everything Newark and the University of Delaware has to offer. With convenient proximity to I-95, Philadelphia , New York, Baltimore and Washington.

Ask a Local Expert

Property Highlights

Property Type
Residential
Property Sub Type
Single Family Residence
Architectural Style
Colonial
Bedrooms
4
Total Bathrooms
3
Living Area
2,800 Sqft
Price / Sqft
$275
Acres
0.42
Year Built
2026
Condition
Excellent

Location

Area
Newark/Glasgow (30905)
City/Township
NEWARK
Subdivision
WEST BRANCH
County
NEW CASTLE-DE
Zoning
18RT

Property Details

Price
$769,900
Condition
Excellent
Property Type
Residential
Property Sub Type
Single Family Residence

Building

Levels
2

Community

Local Schools

Elementary School
DOWNES
Middle School
SHUE-MEDILL
High School
NEWARK

Interior Features

Bedrooms and Bathrooms

Total Bathrooms
3
Full Bathrooms
2
1/2 Bathrooms
1
Bedrooms
4
Bedrooms on Main Level
1

Rooms and Basement

Total Rooms
11
Has Basement
Yes
Basement Features
Daylight, Full, Garage Access, Poured Concrete, Sump Pump

Area and Spaces

Living Area
2,800 Sqft
Above Grade Finished Area
2,800 Sqft

Appliances

Appliances
Built-In Microwave, Dishwasher, Disposal, Oven/Range - Gas, Range Hood

Interior Features

Interior Features
Crown Moldings, Kitchen - Island, Recessed Lighting, Sprinkler System, Walk-in Closet(s)
Flooring
Carpet, Ceramic Tile, Hardwood
Accessibility Features
None
Door Features
Double Entry
Window Features
Energy Efficient, Insulated, Low-E, Screens
Security Features
Carbon Monoxide Detectors, Security System, Smoke Detector, Sprinkler System - Indoor
Electic
120/240V
Fireplace Features
Gas/Propane, Mantel(s)

Heating and Cooling

Heating Features
90% Forced Air
Has Fireplace
Yes
Fireplaces
1

Building Details

Construction

Architectural Style
Colonial
Year Built
2026
New Construction
Yes
Foundations
Concrete Perimeter
Structure Design Type
Detached

Materials

Construction Materials
Batts Insulation, Blown In Insulation, Stone, Vinyl Siding
Roof
Architectural Shingle

Terms

Terms

Ownership
Fee Simple
Inclusions
See the Brochure for all the Inclusions

Taxes

Tax

Tax (Annual)
$830

HOA

Has HOA
Yes
Association Fee
$25 /yr

Heating, Cooling & Utilities

Cooling Features
Central A/C

Utilities

Utilities
Natural Gas Available
Sewer
Public Sewer
Water Source
Public

Lot

Acres
0.42
Lot Size Area Sq Ft
18,295

Exterior Features

Exterior Features
Sidewalks, Street Lights
Patio And Porch Features
Patio, Porch

Parking

Garage Capacity
2
Listed by Patterson-Schwartz - Greenville
Listing Data last updated 10/01/2026 08:00 pm
Get a Link to this Property: Copy To Clipboard
QR Code link to this property

Phone:
Connect with:

Payment Calculator

per month. fixed. % interest.
$
%
$
%
Principal & Interest
+ Home Insurance
+ Property Tax
+ HOA Fees
per month
Total interest paid over s will be:
All estimates and provided for informational purposes only. Actual amounts may vary. The output of the tool is not a loan offer or solicitation, nor is it financial or legal advice. Information, rates, programs and loan scenarios shown are for example only as of 2-Oct-2026 and are subject to change without notice. Interest rates provided by the St. Louis Federal Reserve Economic Data (FRED). All products are subject to credit and property approval. Not all products are available in all states or for all loan amounts. Other restrictions and limitations apply. Contact your preferred lender for the pricing associated with your specific transaction. Calculations are generated by Open Source mortgage calculation software tools using common mathematical formulas. All calculations should be independently verified.
Get Walk Score Content

Property History

Today
Property information last updated
Today
Status Active. This is the date the listing was placed on market.
Cumulative Days on Market: Less than 1 days (includes prior listings) · Currently listed since October 1, 2026. Data provided by the MLS.

Similar Properties