Real Estate Experts in DC, MD & VA

Details

Start of property details

Share this property:
710 CARDIFF ROAD
Wilmington, DE 19803
1 day ago
NEW
$650,000
Active
6
Beds
4
Baths
2
Garage
0.33
Acres
1967
Yr. Built
MLS# DENC2112516
Cumulative Days on Market: Less than 1 · Includes prior listings · Currently listed since 10/05/26 · Data provided by the MLS.

Property Description

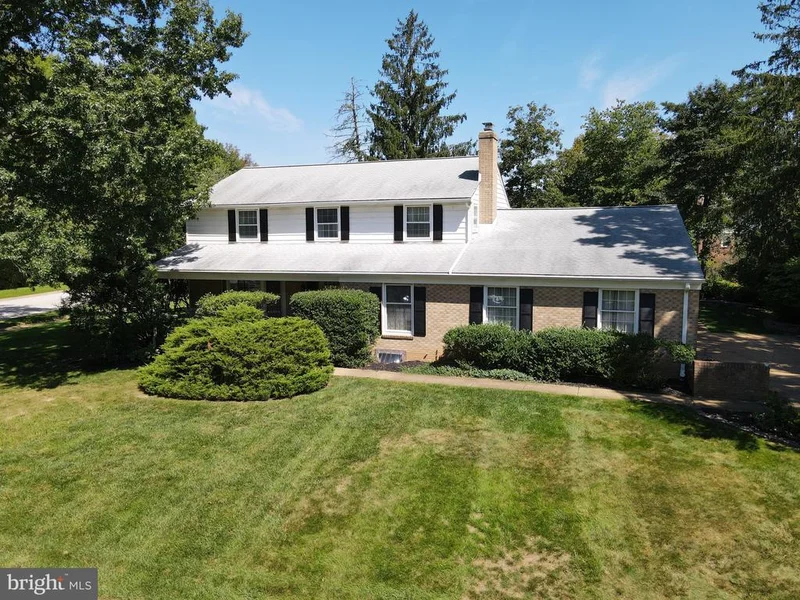
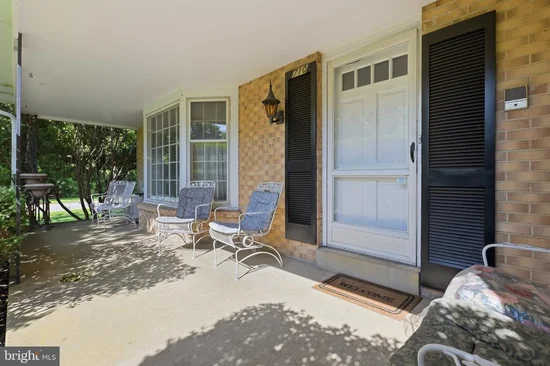
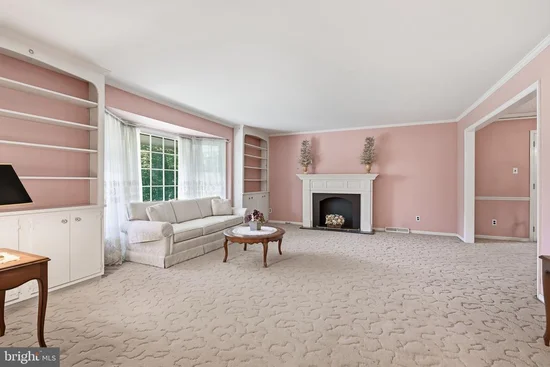
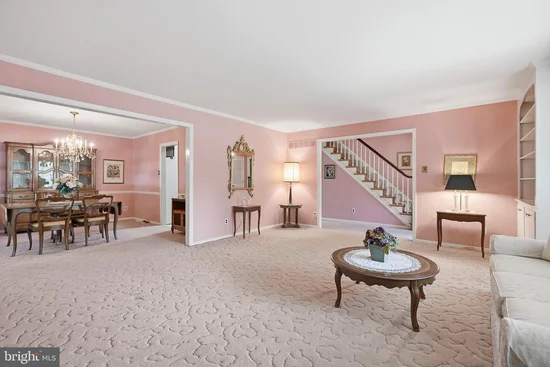
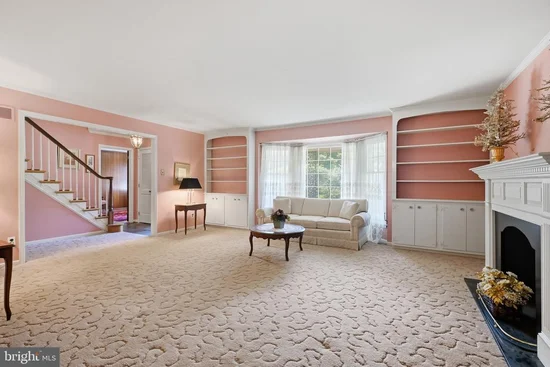
Wow, a true 6-bedroom, 4-full-bath brick and aluminum colonial with two primary suites - one on the first floor and one on the second floor—plus an oversized 2-car turned garage in sought-after Sharpley. Lovingly designed, built and maintained by the original owner, it's ready for you to update! Convenient to DuPont Country Club, local parks, 202, I-95, shopping and dining in the heart of North Wilmington. A covered front porch leads to the slate foyer entry. Hardwood flooring under all carpets. Spacious living room opens to the dining room -great for holiday gatherings—and both rooms feature crown molding. Large kitchen with breakfast nook and pantry. Family room with hardwood floors and stone fireplace. First floor primary suite with private bath and walk in closets! Convenient first floor laundry plus second full bathroom on the first floor. 5 additional bedrooms upstairs, including the second primary bedroom with private full bath plus an additional hall bath. HVAC updated 2022, water heater 2023. Tons of closets throughout plus unfinished basement, great for storage! Rear patio and lots of custom stonework in the rear and side yards. Hurry to schedule your private tour today!

Ask a Local Expert

Property Highlights

Property Type
Residential
Property Sub Type
Single Family Residence
Architectural Style
Colonial
Bedrooms
6
Total Bathrooms
4
Living Area
3,059 Sqft
Price / Sqft
$212
Acres
0.33
Year Built
1967
Cumulative Days On Market
1

Location

Area
Brandywine (30901)
City/Township
WILMINGTON
Subdivision
SHARPLEY
County
NEW CASTLE-DE
Zoning
NC10

Property Details

Price
$650,000
Property Type
Residential
Property Sub Type
Single Family Residence

Building

Levels
2

Community

Local Schools

Elementary School
LOMBARDY
Middle School
SPRINGER
High School
BRANDYWINE

Interior Features

Bedrooms and Bathrooms

Total Bathrooms
4
Full Bathrooms
4
Bedrooms
6
Bedrooms on Main Level
1

Rooms and Basement

Has Basement
Yes
Basement Features
Outside Entrance, Unfinished

Area and Spaces

Living Area
3,059 Sqft
Above Grade Finished Area
3,059 Sqft

Appliances

Appliances
Cooktop, Dishwasher, Disposal, Dryer, Oven - Wall

Interior Features

Interior Features
Attic, Carpet, Entry Level Bedroom, Formal/Separate Dining Room, Pantry, Primary Bath(s), Walk-in Closet(s), Wood Floors
Flooring
Carpet, Hardwood, Vinyl
Accessibility Features
None
Electic
150 Amps, Circuit Breakers
Fireplace Features
Non-Functioning, Stone

Heating and Cooling

Heating Features
Forced Air
Has Fireplace
Yes
Fireplaces
2

Building Details

Construction

Architectural Style
Colonial
Year Built
1967
Foundations
Block
Structure Design Type
Detached

Materials

Construction Materials
Aluminum Siding, Brick

Terms

Terms

Ownership
Fee Simple
Cumulative Days On Market
1

Taxes

Tax

Tax (Annual)
$4,901

HOA

Has HOA
Yes
Association Fee
$120 /yr

Heating, Cooling & Utilities

Cooling Features
Central A/C

Utilities

Sewer
Public Sewer
Water Source
Public

Lot

Acres
0.33
Lot Size Area Sq Ft
14,375

Exterior Features

Patio And Porch Features
Patio

Parking

Garage Capacity
2
Parking Features
Paved Parking
Listed by Patterson-Schwartz-Newark
Listing Data last updated 10/05/2026 06:20 pm
Get a Link to this Property: Copy To Clipboard
QR Code link to this property

Phone:
Connect with:

Payment Calculator

per month. fixed. % interest.
$
%
$
%
Principal & Interest
+ Home Insurance
+ Property Tax
+ HOA Fees
per month
Total interest paid over s will be:
All estimates and provided for informational purposes only. Actual amounts may vary. The output of the tool is not a loan offer or solicitation, nor is it financial or legal advice. Information, rates, programs and loan scenarios shown are for example only as of 5-Oct-2026 and are subject to change without notice. Interest rates provided by the St. Louis Federal Reserve Economic Data (FRED). All products are subject to credit and property approval. Not all products are available in all states or for all loan amounts. Other restrictions and limitations apply. Contact your preferred lender for the pricing associated with your specific transaction. Calculations are generated by Open Source mortgage calculation software tools using common mathematical formulas. All calculations should be independently verified.
Get Walk Score Content

Property History

Today
Property information last updated
Today
Status Active. This is the most recent date the listing was placed on market.
Cumulative Days on Market: Less than 1 days (includes prior listings) · Currently listed since October 5, 2026. Data provided by the MLS.

Similar Properties