Real Estate Experts in DC, MD & VA

Details

Start of property details

Share this property:
69 KIRKCALDY LANE
Middletown, DE 19709
1 day ago
NEW
$749,900
Active
5
Beds
4
Baths
2
Garage
0.31
Acres
2013
Yr. Built
MLS# DENC2112570
Cumulative Days on Market: Less than 1 · Includes prior listings · Currently listed since 10/06/26 · Data provided by the MLS.

Property Description

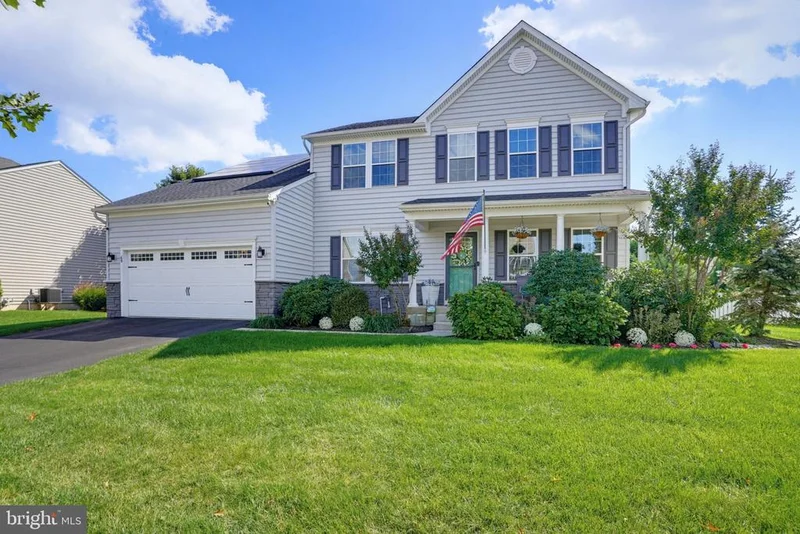
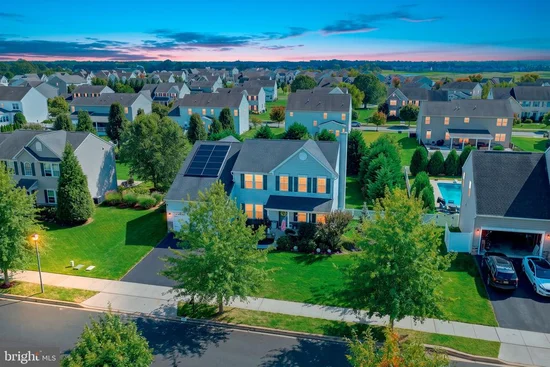
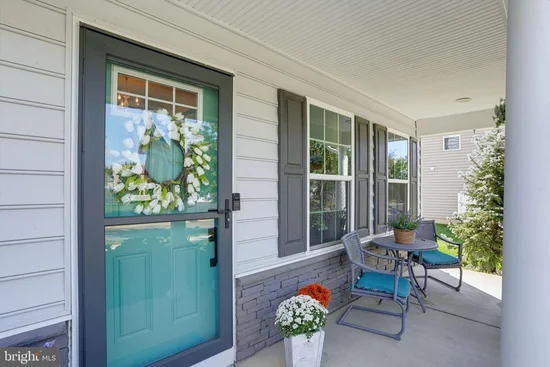
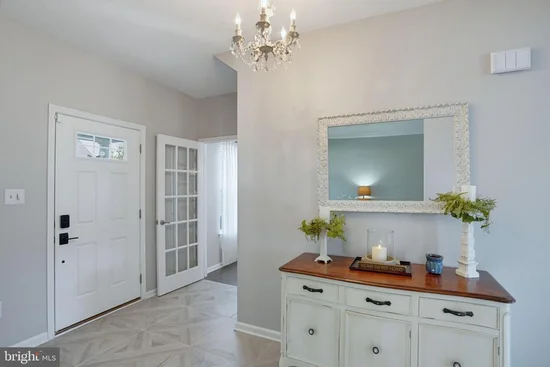
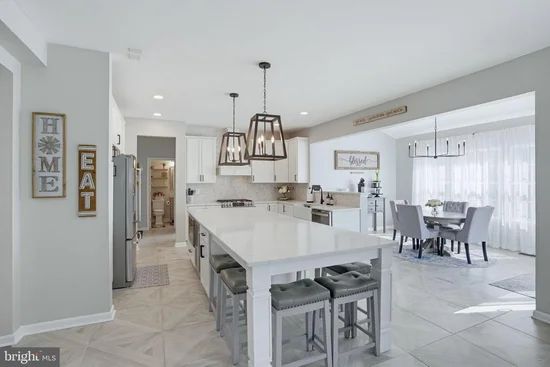
Welcome to this stunning Colonial-style home nestled in Middletown, DE, in the highly desirable community of The Estates at St. Anne’s. Offering 5 bedrooms—including a main-level bedroom—and 3 1 / 2 bathrooms across three spacious levels, this beautifully appointed home also offers legitimate potential for a 6th bedroom with egress in the finished lower level. Step inside to a bright, open floor plan featuring a formal living room and dining room accented by elegant crown molding and hardwood flooring. The welcoming foyer showcases 24-inch tile flooring that continues through the kitchen and morning room, creating a seamless flow throughout the main living spaces. The gourmet kitchen is truly the heart of the home, featuring upgraded countertops, an enormous yet inviting center island, stainless steel appliances, farmhouse sink, gas range with custom hood, beverage refrigerator, built-in microwave, pantry, and a breakfast area perfect for casual dining and morning gatherings. Just off the kitchen, the cozy family room features a stone-surround wood-burning fireplace, providing the perfect setting for relaxing evenings and holiday gatherings. The main level also includes a spacious bedroom with a full bathroom, offering exceptional flexibility for guests, extended family, or an in-law suite. Upstairs, the luxurious primary suite provides a private retreat with a beautifully appointed bathroom featuring a soaking tub and tiled stall shower. Three closets—including a walk-in closet with custom shelving by Closets by Design—provide excellent storage. Additional bedrooms are generously sized and feature ceiling fans and plush carpeting, with convenient access to the laundry room and another full bathroom with tub / shower combination. The finished lower level expands the living space with a recreation / family room, stylish bar featuring granite countertops, sink, beverage refrigerator and glass-panel cabinetry, table area, and powder room—with room to expand and add a shower. A dedicated home gym offers additional flexibility and could potentially serve as a 6th bedroom due to it having proper egress. Luxury vinyl plank flooring and recessed lighting complete this versatile level. Outside, enjoy relaxing or entertaining on the paver patio with firepit, unwind on the covered front porch, or explore the community walking trails and charming gazebos throughout the neighborhood. Major updates include a new roof and HVAC system in 2021 and a new water heater in 2025. The home is also equipped with owned solar panels, 2 Powerwalls with generator and off grid capability, offering added energy efficiency and peace of mind. The Estates at St. Anne’s offers convenient access to St. Anne’s Club Golf Course, Casa 19 Restaurant, Highlands Whiskey Bar, and the option to join the community pool—providing a refreshing retreat during the warmer months. Beautifully maintained and thoughtfully designed, this exceptional home seamlessly blends comfort, style, flexibility, and modern amenities in one of Middletown’s most desirable communities. This is a must-see!

Ask a Local Expert

Property Highlights

Property Type
Residential
Property Sub Type
Single Family Residence
Architectural Style
Colonial
Bedrooms
5
Total Bathrooms
4
Living Area
3,939 Sqft
Price / Sqft
$190
Acres
0.31
Year Built
2013
Condition
Excellent
Cumulative Days On Market
1

Location

Area
South Of The Canal (30907)
City/Township
MIDDLETOWN
Subdivision
ESTATES AT ST ANNE
County
NEW CASTLE-DE
Zoning
23R-1B

Property Details

Price
$749,900
Condition
Excellent
Property Type
Residential
Property Sub Type
Single Family Residence

Building

Levels
2

Community

Local Schools

Elementary School
BUNKER HILL
Middle School
EVERETT MEREDITH
High School
APPOQUINIMINK

Interior Features

Bedrooms and Bathrooms

Total Bathrooms
4
Full Bathrooms
3
1/2 Bathrooms
1
Bedrooms
5
Bedrooms on Main Level
1

Rooms and Basement

Total Rooms
12
Has Basement
Yes
Basement Features
Full

Area and Spaces

Living Area
3,939 Sqft
Above Grade Finished Area
2,853 Sqft
Below Grade Finished Area
1,086 Sqft

Appliances

Appliances
Built-In Microwave, Dishwasher, Disposal, Dryer, Instant Hot Water, Oven - Self Cleaning, Oven - Single, Oven/Range - Gas, Range Hood, Refrigerator, Stainless Steel Appliances

Interior Features

Interior Features
Bar, Bathroom - Soaking Tub, Bathroom - Stall Shower, Bathroom - Tub Shower, Breakfast Area, Carpet, Ceiling Fan(s), Crown Moldings, Dining Area, Entry Level Bedroom, Family Room Off Kitchen, Floor Plan - Open, Formal/Separate Dining Room, Kitchen - Gourmet, Kitchen - Island, Pantry, Primary Bath(s), Recessed Lighting, Upgraded Countertops, Walk-in Closet(s)
Flooring
Fully Carpeted, Hardwood, Tile/Brick
Accessibility Features
None
Window Features
Double Pane Windows
Security Features
Security System
Electic
200+ Amp Service, Circuit Breakers, Photovoltaics Seller Owned, Underground
Fireplace Features
Stone

Heating and Cooling

Heating Features
Forced Air
Has Fireplace
Yes
Fireplaces
1

Building Details

Construction

Architectural Style
Colonial
Year Built
2013
Foundations
Concrete Perimeter
Structure Design Type
Detached

Materials

Construction Materials
Stone, Vinyl Siding
Roof
Architectural Shingle

Terms

Terms

Ownership
Fee Simple
Cumulative Days On Market
1

Taxes

Tax

Tax (Annual)
$4,735

HOA

Has HOA
Yes
Association Fee
$250 /yr

Heating, Cooling & Utilities

Cooling Features
Central A/C

Utilities

Utilities
Cable TV
Sewer
Public Sewer
Water Source
Public

Lot

Acres
0.31
Lot Size Area Sq Ft
13,504
Lot Features
Front Yard, Landscaping, Level, Rear Yard, Side Yard(s)

Exterior Features

Exterior Features
Sidewalks, Street Lights
Patio And Porch Features
Patio, Porch
Fencing
Vinyl

Parking

Garage Capacity
2
Parking Features
Paved Parking
Listed by Patterson-Schwartz-Middletown
Listing Data last updated 10/06/2026 06:00 pm
Get a Link to this Property: Copy To Clipboard
QR Code link to this property

Phone:
Connect with:

Payment Calculator

per month. fixed. % interest.
$
%
$
%
Principal & Interest
+ Home Insurance
+ Property Tax
+ HOA Fees
per month
Total interest paid over s will be:
All estimates and provided for informational purposes only. Actual amounts may vary. The output of the tool is not a loan offer or solicitation, nor is it financial or legal advice. Information, rates, programs and loan scenarios shown are for example only as of 6-Oct-2026 and are subject to change without notice. Interest rates provided by the St. Louis Federal Reserve Economic Data (FRED). All products are subject to credit and property approval. Not all products are available in all states or for all loan amounts. Other restrictions and limitations apply. Contact your preferred lender for the pricing associated with your specific transaction. Calculations are generated by Open Source mortgage calculation software tools using common mathematical formulas. All calculations should be independently verified.
Get Walk Score Content

Property History

Today
Property information last updated
Today
Status Active. This is the most recent date the listing was placed on market.
Cumulative Days on Market: Less than 1 days (includes prior listings) · Currently listed since October 6, 2026. Data provided by the MLS.

Similar Properties