Real Estate Experts in DC, MD & VA

Details

Start of property details

Share this property:
15 OXFORD WAY
Wilmington, DE 19807
today NEW · Active
$1,168,000
5
Beds
5
Baths
3
Garage
0.35
Acres
2000
Yr. Built
MLS# DENC2113728
Cumulative Days on Market: 3 · Includes prior listings · Currently listed since 10/28/26 · Data provided by the MLS.

Property Description

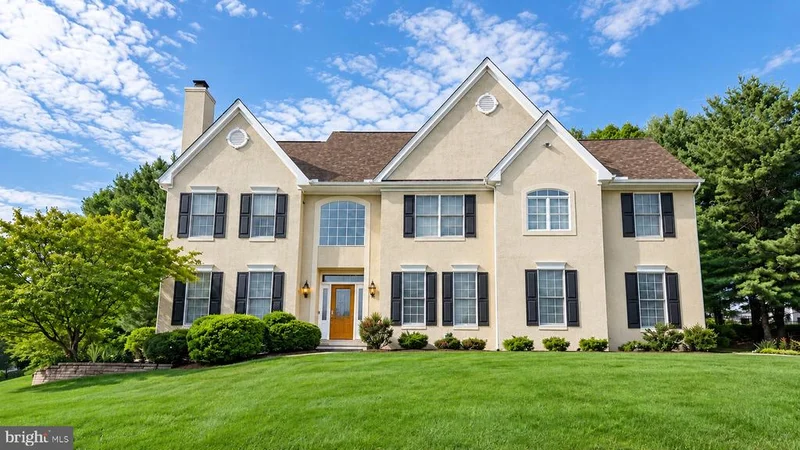
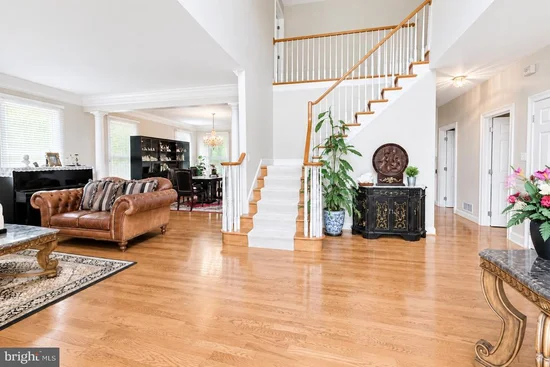
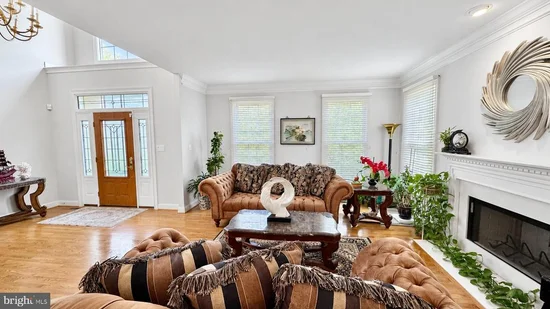
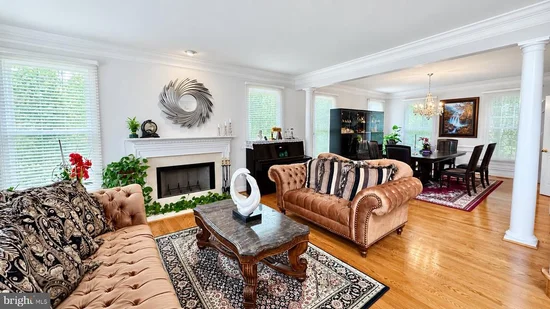
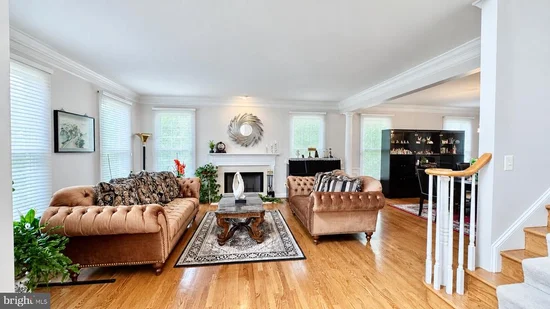
Welcome to this beautifully maintained Fleetwood model, proudly offered by its original owners in the prestigious Stonewold community. Backing to private open space, this exceptional residence is one of the neighborhood’s largest models, offering approximately 5, 675 square feet of finished living space, 5–6 bedrooms, 4.5 baths, and a side-entry three-car garage. Major updates include a new roof (2023), replacement of both HVAC systems (2020 and 2022), and a new water softener (2023). A dramatic two-story foyer introduces an inviting, open floor plan with nine-foot ceilings on the main level and beautiful hardwood floors throughout the main living areas. Elegant formal living and dining rooms, a private study, and a spectacular two-story family room with a 17-foot ceiling and gas fireplace provide ample space for everyday living and entertaining. The gourmet kitchen features 42-inch cabinetry, granite countertops, a center island with a gas cooktop, double wall ovens, and a bright breakfast area overlooking the peaceful surroundings. Upstairs, the spacious primary suite offers a sitting room, a beautifully updated spa-inspired bath, and custom walk-in closets. A Princess Suite with its own full bath, two additional generously sized bedrooms, and a hall bath complete the second floor. The finished lower level offers exceptional versatility, featuring a large recreation room, media area, full kitchen exercise room, abundant storage, and a private in-law suite with a bedroom and full bath—perfect for extended family or guests. Enjoy outdoor living on the large deck overlooking private open space and professionally landscaped grounds. Additional features include water filtration, irrigation, and a security system. For added peace of mind, an invasive stucco inspection has been completed, and all recommended repairs have been professionally performed. Documentation is available upon request. Lovingly maintained and thoughtfully updated, this move-in-ready home offers a rare opportunity to enjoy spacious living in one of Stonewold’s most desirable settings. Beautifully situated in Greenville, this home offers a convenient location close to schools, shopping, hospitals, and recreational parks. Enjoy easy access to Tower Hill School, Wegmans, Routes 141 and 41, and I-95.

Open House Announcements

Nov 7th 1:00pm to 3:00pm
In person. Please join us!

Property Highlights

Property Type
Residential
Property Sub Type
Single Family Residence
Architectural Style
Colonial
Bedrooms
5
Total Bathrooms
5
Living Area
5,675
Price / Sqft
$206
Acres
0.35
Year Built
2000
Cumulative Days on Market
3

Location

Area
Hockssn/Greenvl/Centrvl (30902)
City/Township
WILMINGTON
Subdivision
STONEWOLD
County
NEW CASTLE-DE
Zoning
NC40

Property Details

Price
$1,168,000
Property Type
Residential
Property Sub Type
Single Family Residence

Building

Levels
3

Community

Local Schools

Elementary School
BRANDYWINE SPRINGS SCHOOL

Interior Features

Bedrooms and Bathrooms

Total Bathrooms
5
Full Bathrooms
4
1/2 Bathrooms
1
Bedrooms
5

Rooms and Basement

Total Rooms
18
Has Basement
Yes
Basement Features
Daylight, Full, Fully Finished, Windows

Area and Spaces

Living Area
5,675
Above Grade Finished Area
4,180 Sqft
Below Grade Finished Area
1,495 Sqft

Interior Features

Flooring
Hardwood, Carpet, Ceramic Tile
Accessibility Features
None
Electic
200+ Amp Service
Fireplace Features
Fireplace - Glass Doors, Equipment, Gas/Propane

Heating and Cooling

Heating Features
Forced Air
Has Fireplace
Yes
Fireplaces
2

Building Details

Construction

Architectural Style
Colonial
Year Built
2000
Foundations
Concrete Perimeter
Structure Design Type
Detached

Materials

Construction Materials
Concrete, CPVC/PVC, Stucco
Roof
Asphalt

Terms

Terms

Ownership
Fee Simple
Cumulative Days on Market
3

Taxes

Tax

Tax (Annual)
$7,834

HOA

Has HOA
Yes
Association Fee
$800 /yr

Heating, Cooling & Utilities

Cooling Features
Central A/C

Utilities

Utilities
Under Ground
Sewer
Public Sewer
Water Source
Public

Lot

Acres
0.35
Lot Size Area Sq Ft
15,246.11

Exterior Features

Exterior Features
Exterior Lighting, Lawn Sprinkler, Street Lights
Patio And Porch Features
Deck

Parking

Garage Capacity
3
Parking Features
Asphalt Driveway
Listed by RE/MAX Edge
Listing Data last updated 10/28/2026 04:40 am
Get a Link to this Property: Copy To Clipboard
QR Code link to this property

Phone:
Connect with:

Payment Calculator

per month. fixed. % interest.
$
%
$
%
Principal & Interest
+ Home Insurance
+ Property Tax
+ HOA Fees
per month
Total interest paid over s will be:
All estimates and provided for informational purposes only. Actual amounts may vary. The output of the tool is not a loan offer or solicitation, nor is it financial or legal advice. Information, rates, programs and loan scenarios shown are for example only as of 28-Oct-2026 and are subject to change without notice. Interest rates provided by the St. Louis Federal Reserve Economic Data (FRED). All products are subject to credit and property approval. Not all products are available in all states or for all loan amounts. Other restrictions and limitations apply. Contact your preferred lender for the pricing associated with your specific transaction. Calculations are generated by Open Source mortgage calculation software tools using common mathematical formulas. All calculations should be independently verified.
Get Walk Score Content

Property History

Today
Property information last updated
Today
Status Active. This is the most recent date the listing was placed on market.
Cumulative Days on Market: 3 days (includes prior listings) · Currently listed since October 28, 2026. Data provided by the MLS.

Similar Properties