Real Estate Experts in DC, MD & VA

Details

Start of property details

Share this property:
2315 MACDONOUGH ROAD
Wilmington, DE 19805
1 day ago NEW · Active
$998,000
5
Beds
5
Baths
2
Garage
0.28
Acres
1920
Yr. Built
MLS# DENC2113892
Cumulative Days on Market: 1 · Includes prior listings · Currently listed since 10/29/26 · Data provided by the MLS.

Property Description

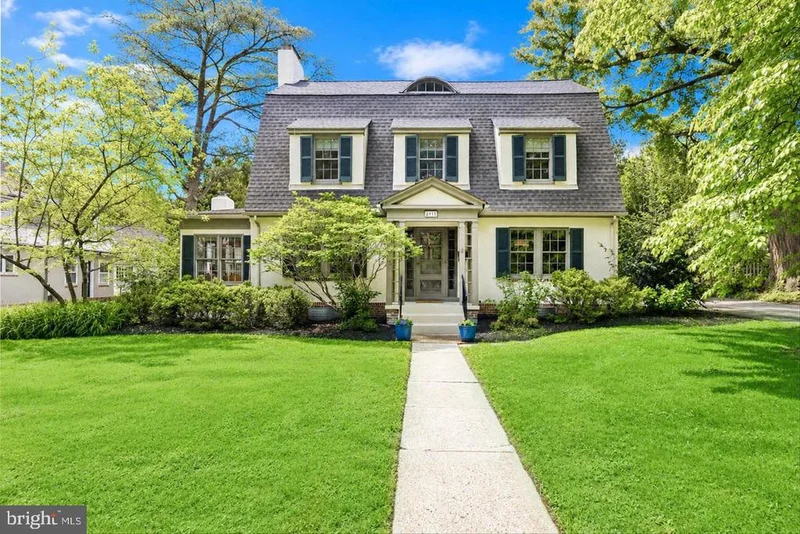
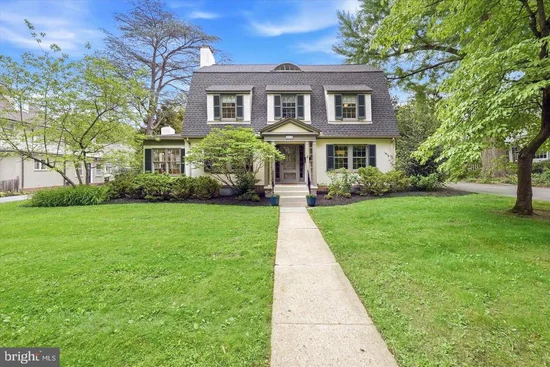
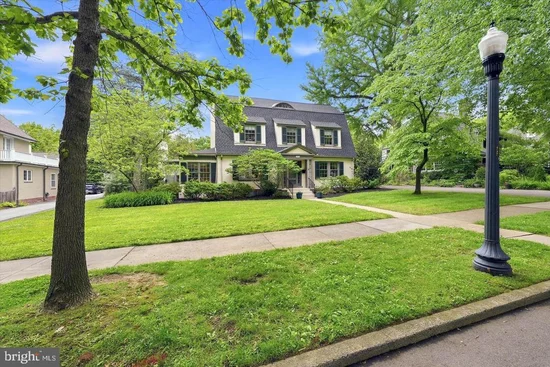
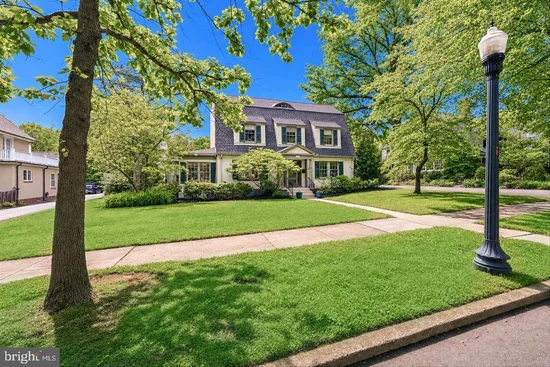
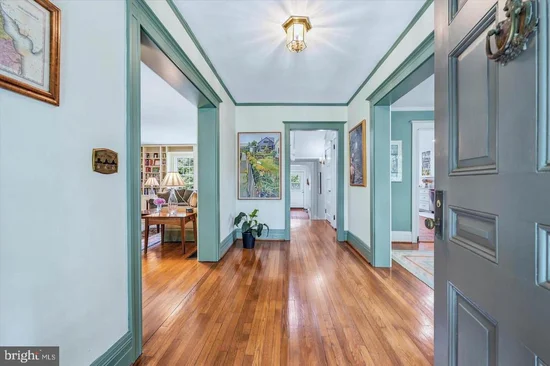
Welcome home to 2315 MacDonough Road in the highly sought-after Wawaset Park! This exceptional residence blends timeless elegance with thoughtful modern updates, creating the perfect balance of sophistication, comfort, and character. Set on a tree‑lined street with effortless walkability and proximity to shops, restaurants, and neighborhood amenities this stunning 5-bedroom, 4.5-bath home delivers luxury living in one of Wilmington’s most treasured neighborhoods. From the moment you enter the gracious foyer, you are welcomed by rich hardwood floors, refined architectural details, and an effortless flow designed for both everyday living and elegant entertaining. The formal living room exudes warmth and charm with custom built-in bookcases, a wood-burning fireplace, and French doors opening to a sun-drenched sunroom featuring a second wood-burning fireplace and sliding glass doors leading to the slate patio and serene outdoor living space. At the heart of the home is the recently renovated eat-in kitchen, impeccably designed with quartzite countertops, stainless steel appliances, double wall ovens, a cooktop, and a built-in wine refrigerator—offering both beauty and functionality for the discerning home chef. The main level also includes a formal dining room and an office nook in the sunroom, providing exceptional versatility and refined living spaces throughout. The second floor hosts a luxurious primary suite complete with a spa-inspired en suite bath featuring a soaking tub, separate shower, and elegant finishes. Two additional spacious bedrooms each with their own private baths, creating comfort and privacy for family or guests finish out this level. The third floor adds even more flexibility with two additional bedrooms, with newly refinished hardwood floors and a beautifully appointed full bath highlighted by a stunning clawfoot tub. Outside, the detached garage, slate patio, and lush, private backyard create an idyllic setting for relaxing or entertaining. Every detail of this distinguished home reflects timeless craftsmanship and elevated living in one of Wilmington’s premier residential enclaves. Within walking distance to fantastic restaurants, Woodlawn Library and more! Schedule your tour today!

Property Highlights

Property Type
Residential
Property Sub Type
Single Family Residence
Architectural Style
Colonial
Bedrooms
5
Total Bathrooms
5
Living Area
3,975
Price / Sqft
$251
Acres
0.28
Year Built
1920
Cumulative Days on Market
1

Location

Area
Wilmington (30906)
City/Township
WILMINGTON
View
Garden/Lawn
Subdivision
WAWASET PARK
County
NEW CASTLE-DE
Zoning
26R-1

Property Details

Price
$998,000
Property Type
Residential
Property Sub Type
Single Family Residence

Building

Levels
3

Interior Features

Bedrooms and Bathrooms

Total Bathrooms
5
Full Bathrooms
4
1/2 Bathrooms
1
Bedrooms
5

Rooms and Basement

Has Basement
Yes
Basement Features
Full, Outside Entrance

Area and Spaces

Living Area
3,975
Above Grade Finished Area
3,975 Sqft

Appliances

Appliances
Dishwasher, Disposal, Dryer, Microwave, Oven - Wall, Refrigerator, Stainless Steel Appliances, Washer, Water Heater - Tankless, Cooktop

Interior Features

Interior Features
Bathroom - Soaking Tub, Bathroom - Stall Shower, Bathroom - Tub Shower, Breakfast Area, Built-Ins, Ceiling Fan(s), Dining Area, Formal/Separate Dining Room, Kitchen - Eat-In, Kitchen - Gourmet, Stove - Wood, Upgraded Countertops, Wood Floors
Flooring
Hardwood, Ceramic Tile
Accessibility Features
None
Fireplace Features
Wood

Heating and Cooling

Heating Features
Hot Water
Has Fireplace
Yes
Fireplaces
2

Building Details

Construction

Architectural Style
Colonial
Year Built
1920
Foundations
Brick/Mortar
Structure Design Type
Detached

Materials

Construction Materials
Stucco
Roof
Architectural Shingle, Flat

Terms

Terms

Ownership
Fee Simple
Inclusions
Cooktop, Ovens, Kitchen Refrigerator, Dishwasher, Disposal, Microwave, Washer, Dryer, Wine Fridge
Cumulative Days on Market
1

Taxes

Tax

Tax (Annual)
$10,159

Heating, Cooling & Utilities

Cooling Features
Central A/C

Utilities

Sewer
Public Sewer
Water Source
Public

Lot

Acres
0.28
Lot Size Area Sq Ft
12,196

Parking

Garage Capacity
2
Listed by Compass
Listing Data last updated 10/29/2026 10:00 am
Get a Link to this Property: Copy To Clipboard
QR Code link to this property

Phone:
Connect with:

Payment Calculator

per month. fixed. % interest.
$
%
$
%
Principal & Interest
+ Home Insurance
+ Property Tax
+ HOA Fees
per month
Total interest paid over s will be:
All estimates and provided for informational purposes only. Actual amounts may vary. The output of the tool is not a loan offer or solicitation, nor is it financial or legal advice. Information, rates, programs and loan scenarios shown are for example only as of 29-Oct-2026 and are subject to change without notice. Interest rates provided by the St. Louis Federal Reserve Economic Data (FRED). All products are subject to credit and property approval. Not all products are available in all states or for all loan amounts. Other restrictions and limitations apply. Contact your preferred lender for the pricing associated with your specific transaction. Calculations are generated by Open Source mortgage calculation software tools using common mathematical formulas. All calculations should be independently verified.
Get Walk Score Content

Property History

Today
Property information last updated
Today
Status Active. This is the most recent date the listing was placed on market.
Cumulative Days on Market: 1 day (includes prior listings) · Currently listed since October 29, 2026. Data provided by the MLS.

Similar Properties