Real Estate Experts in DC, MD & VA

Details

Start of property details

Share this property:
246 E CRAIL COURT
Middletown, DE 19709
1 day ago NEW · Active
$769,900
6
Beds
4
Baths
2
Garage
0.35
Acres
2015
Yr. Built
MLS# DENC2114434
Cumulative Days on Market: 1 · Includes prior listings · Currently listed since 11/09/26 · Data provided by the MLS.

Property Description

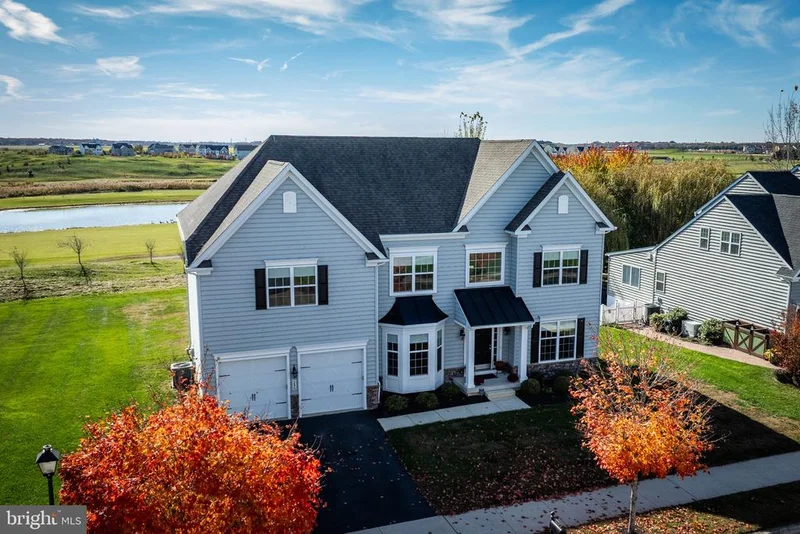
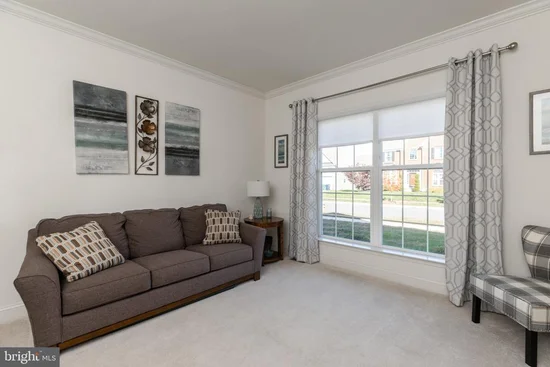
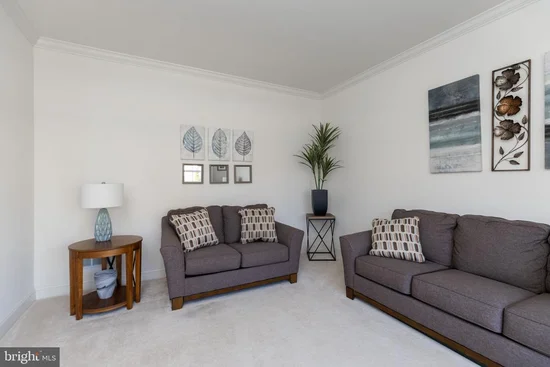
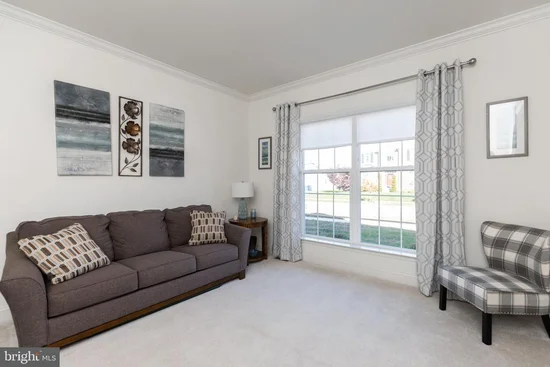
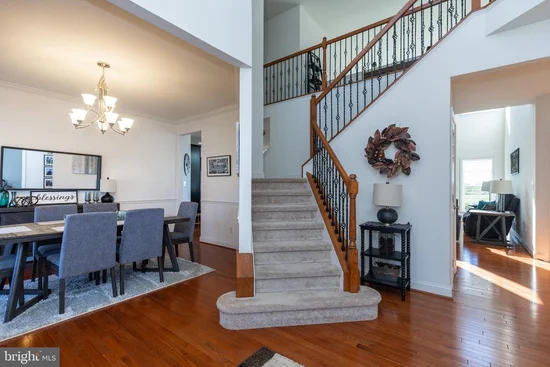
Superb, 6000 square feet of elegance in this SIX BEDROOM home located in the prestigious Estates at St. Annes community in the ever popular Appoquinimink School District!! Enter this home into the impressive two story hardwood foyer, formal living and dining rooms (with walkout bay window for loads of natural light), first floor bedroom suite with wider doorways to accommodate those with mobility challenges, two story family room with gas fireplace and extensive hardwood floors throughout the first level. The kitchen is a chefs delight including granite countertops, double wall oven and gas cooktop, stainless steel appliances and tile backsplash, bright morning room with ceiling fan and gorgeous view of golf course. Owners suite on upper level complete with sitting area, coffered ceiling, two walk-in closets and luxury bath with corner soaking tub. Finished lower level includes a bedroom and bath as well as a large finished open area (perfect for playroom or family gathering area). This home needs nothing but a new family . . . don't miss this gem!!!!

Open House Announcements

Nov 15th 1:00pm to 3:00pm
In person. Please join us!

Property Highlights

Property Type
Residential
Property Sub Type
Single Family Residence
Architectural Style
Colonial
Bedrooms
6
Total Bathrooms
4
Living Area
4,475
Price / Sqft
$172
Acres
0.35
Year Built
2015
Cumulative Days on Market
1

Location

Area
South Of The Canal (30907)
City/Township
MIDDLETOWN
Subdivision
ESTATES AT ST ANNE
County
NEW CASTLE-DE
Zoning
23R-1B

Property Details

Price
$769,900
Property Type
Residential
Property Sub Type
Single Family Residence

Building

Levels
2

Interior Features

Bedrooms and Bathrooms

Total Bathrooms
4
Full Bathrooms
4
Bedrooms
6
Bedrooms on Main Level
1

Rooms and Basement

Has Basement
Yes
Basement Features
Fully Finished

Area and Spaces

Living Area
4,475
Above Grade Finished Area
4,475 Sqft

Interior Features

Interior Features
Bathroom - Soaking Tub, Breakfast Area, Carpet, Ceiling Fan(s), Crown Moldings, Dining Area, Entry Level Bedroom, Floor Plan - Open, Kitchen - Eat-In, Kitchen - Island, Pantry, Upgraded Countertops, Walk-in Closet(s), Wood Floors
Accessibility Features
None

Heating and Cooling

Heating Features
Forced Air
Has Fireplace
Yes
Fireplaces
1

Building Details

Construction

Architectural Style
Colonial
Year Built
2015
Foundations
Concrete Perimeter
Structure Design Type
Detached

Materials

Construction Materials
Vinyl Siding

Terms

Terms

Ownership
Fee Simple
Inclusions
Washer, dryer, refrigerator
Exclusions
Freezer
Cumulative Days on Market
1

Taxes

Tax

Tax (Annual)
$6,983

HOA

Has HOA
Yes
Association Fee
$250 /yr

Heating, Cooling & Utilities

Cooling Features
Central A/C

Utilities

Sewer
Public Sewer
Water Source
Public

Lot

Acres
0.35
Lot Size Area Sq Ft
15,246.11

Parking

Garage Capacity
2
Listed by RE/MAX Eagle Realty
Listing Data last updated 11/09/2026 10:40 am
Get a Link to this Property: Copy To Clipboard
QR Code link to this property

Phone:
Connect with:

Payment Calculator

per month. fixed. % interest.
$
%
$
%
Principal & Interest
+ Home Insurance
+ Property Tax
+ HOA Fees
per month
Total interest paid over s will be:
All estimates and provided for informational purposes only. Actual amounts may vary. The output of the tool is not a loan offer or solicitation, nor is it financial or legal advice. Information, rates, programs and loan scenarios shown are for example only as of 9-Nov-2026 and are subject to change without notice. Interest rates provided by the St. Louis Federal Reserve Economic Data (FRED). All products are subject to credit and property approval. Not all products are available in all states or for all loan amounts. Other restrictions and limitations apply. Contact your preferred lender for the pricing associated with your specific transaction. Calculations are generated by Open Source mortgage calculation software tools using common mathematical formulas. All calculations should be independently verified.
Get Walk Score Content

Property History

Today
Property information last updated
Today
Status Active. This is the most recent date the listing was placed on market.
Cumulative Days on Market: 1 day (includes prior listings) · Currently listed since November 9, 2026. Data provided by the MLS.

Similar Properties