Real Estate Experts in DC, MD & VA

Details

Start of property details

Share this property:
1 ROCKFORD MEWS COURT
Wilmington, DE 19806
1 day ago NEW · Active
$595,000
$267 / Sqft
3
Beds
4
Baths
1
Garage
2,225
Sqft
0.06
Acres
MLS# DENC2115030
Cumulative Days on Market: 1 · Includes prior listings · Currently listed since 11/19/26 · Data provided by the MLS.

Property Description

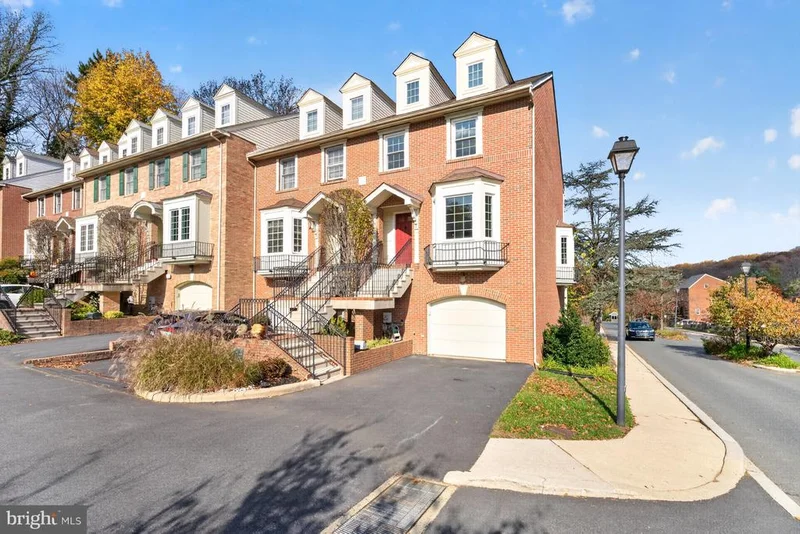
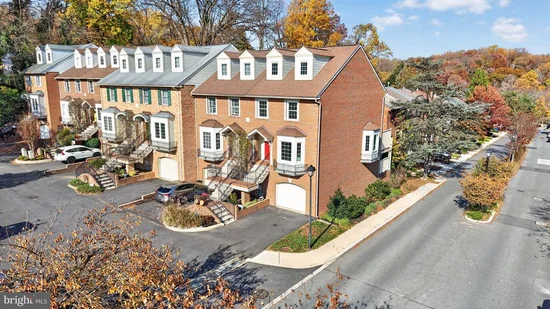
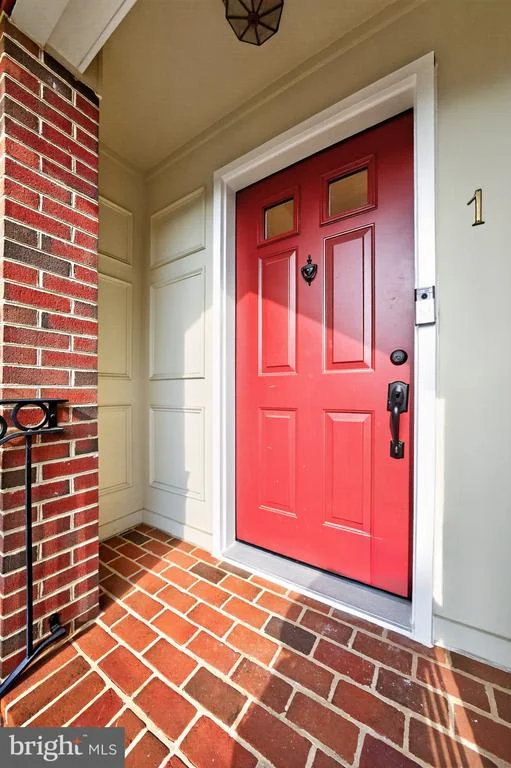
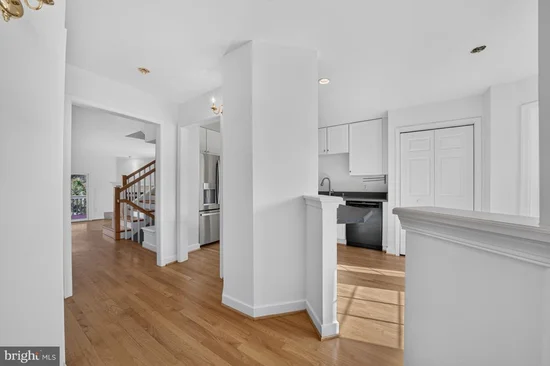
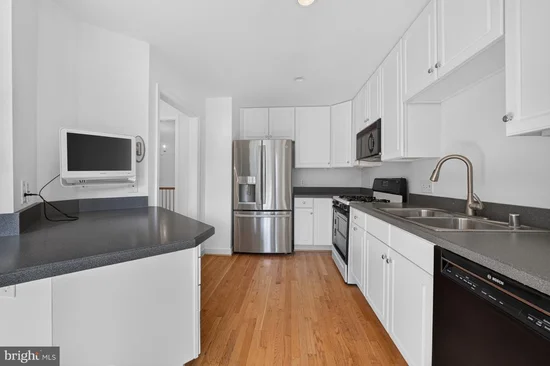
Parkside Luxury in the Heart of the Highlands! Nestled within the exclusive 16-home enclave of Rockford Mews, 1 Rockford Mews Court offers refined, low-maintenance city living directly adjacent to historic Rockford Park and the scenic trails of the Brandywine Creek valley. Crafted in classic brick, this spacious three-story residence combines timeless elegance with generous modern proportions—featuring 9-foot ceilings, sun-filled bay windows, an attached garage, balcony in the primary bedroom and both an elevated deck and lower-level patio for effortless indoor-outdoor entertaining. Step outside your door to 104 acres of rolling parkland and creekside paths, or take a short stroll along Kentmere Parkway to the Delaware Art Museum and the vibrant dining and boutiques of Trolley Square. Notable updates include fresh paint throughout the entire interior, new carpet in the family room and third floor bedroom and numerous plumbing updates including toilets, faucets. please see seller's disclosure for the complete list of updates.

Property Highlights

Property Type
Residential
Property Sub Type
Townhouse
Architectural Style
Colonial
Bedrooms
3
Total Bathrooms
4
Living Area
2,225 Sqft
Price / Sqft
$267
Acres
0.06
Year Built
1996
Condition
Excellent
Cumulative Days on Market
1

Location

Area
Hockssn/Greenvl/Centrvl (30902)
City/Township
WILMINGTON
Subdivision
ROCKFORD MEWS
County
NEW CASTLE-DE
Zoning
26R-3

Property Details

Price
$595,000
Condition
Excellent
Property Type
Residential
Property Sub Type
Townhouse

Building

Levels
3

Interior Features

Bedrooms and Bathrooms

Total Bathrooms
4
Full Bathrooms
3
1/2 Bathrooms
1
Bedrooms
3

Rooms and Basement

Has Basement
Yes
Basement Features
Fully Finished, Walkout Level

Area and Spaces

Living Area
2,225 Sqft
Above Grade Finished Area
2,225 Sqft

Appliances

Appliances
Dishwasher, Disposal, Oven - Self Cleaning

Interior Features

Flooring
Partially Carpeted, Solid Hardwood, Tile/Brick
Accessibility Features
None
Electic
200+ Amp Service, Circuit Breakers
Fireplace Features
Gas/Propane

Heating and Cooling

Heating Features
Hot Water
Has Fireplace
Yes
Fireplaces
1

Building Details

Construction

Architectural Style
Colonial
Year Built
1996
Foundations
Block
Structure Design Type
End of Row/Townhouse

Materials

Construction Materials
Brick
Roof
Pitched, Shingle

Terms

Terms

Ownership
Fee Simple
Cumulative Days on Market
1

Taxes

Tax

Tax (Annual)
$6,075

HOA

Has HOA
Yes
Association Fee
$1,500 /yr
Association Fee Includes
Common Area Maintenance

Heating, Cooling & Utilities

Cooling Features
Central A/C

Utilities

Sewer
Public Sewer
Water Source
Public

Lot

Acres
0.06
Lot Size Area Sq Ft
2,614
Lot Features
Corner

Exterior Features

Exterior Features
Sidewalks, Street Lights
Patio And Porch Features
Deck, Patio, Balcony

Parking

Garage Capacity
1
Parking Features
Lighted Parking
Listed by Patterson-Schwartz - Greenville
Listing Data last updated 11/19/2026 02:00 pm
Get a Link to this Property: Copy To Clipboard
QR Code link to this property

Phone:
Connect with:

Payment Calculator

per month. fixed. % interest.
$
%
$
%
Principal & Interest
+ Home Insurance
+ Property Tax
+ HOA Fees
per month
Total interest paid over s will be:
All estimates and provided for informational purposes only. Actual amounts may vary. The output of the tool is not a loan offer or solicitation, nor is it financial or legal advice. Information, rates, programs and loan scenarios shown are for example only as of 19-Nov-2026 and are subject to change without notice. Interest rates provided by the St. Louis Federal Reserve Economic Data (FRED). All products are subject to credit and property approval. Not all products are available in all states or for all loan amounts. Other restrictions and limitations apply. Contact your preferred lender for the pricing associated with your specific transaction. Calculations are generated by Open Source mortgage calculation software tools using common mathematical formulas. All calculations should be independently verified.
Get Walk Score Content

Property History

Today
Property information last updated
Today
Status Active. This is the most recent date the listing was placed on market.
Cumulative Days on Market: 1 day (includes prior listings) · Currently listed since November 19, 2026. Data provided by the MLS.

Similar Properties