

Start of property details


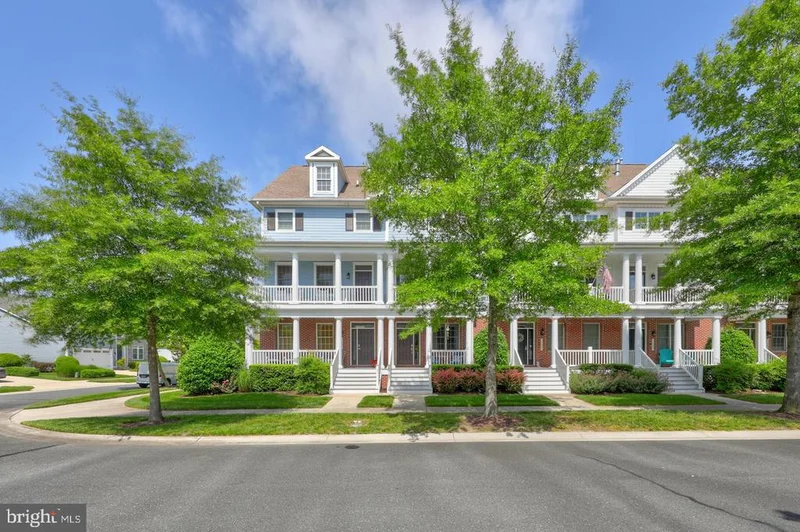
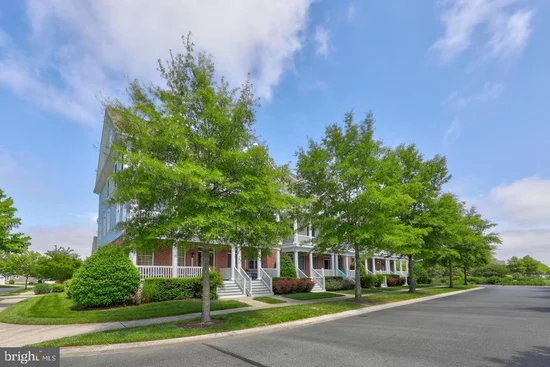
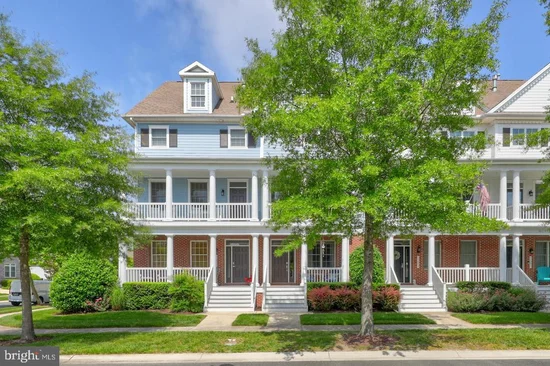
1 / 94
11279 SIGNATURE BOULEVARD
Selbyville, DE 19975
today
NEW
·
Active
$555,000
3
Beds
4
Baths
2
Garage
0.03
Acres
2006
Yr. Built
MLS# DESU2099436
Cumulative Days on Market: 222
· Includes prior listings
· Currently listed since 10/21/26 · Data provided by the MLS.
Property Description
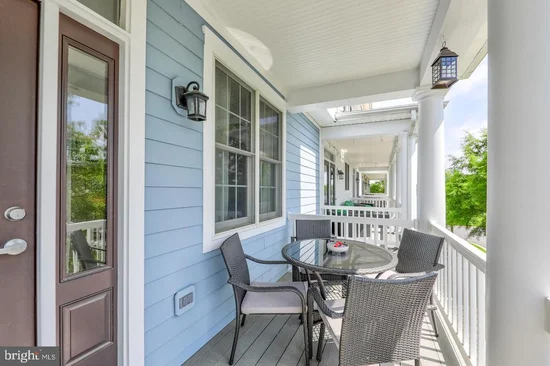
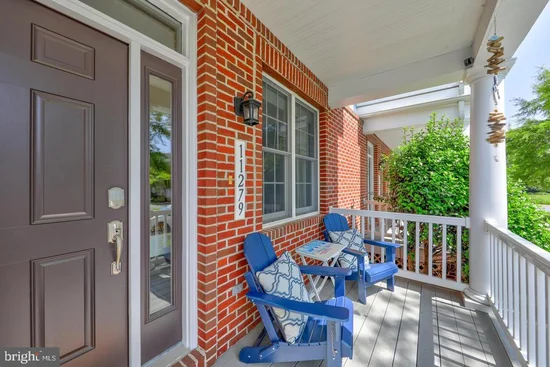
This charming 3-bedroom, 3.5 bath townhome offers the perfect blend of comfort and style in the award-winning Bayside community. A welcoming front porch sets the tone for relaxed coastal living, inside, you'll find and open floor plan ideal for entertaining, a bright kitchen, and spacious bedrooms for family or guests. Enjoy resort-style amenities, including indoor and outdoor pools, a fitness center, golf, tennis, pickleball, and on-site dining. The Freeman Arts Pavilion presents top-notch entertainment for season-long shows. Enjoy the beach shuttle to the Delaware Beaches to make everyday a relaxing vacation. Experience easy, elegant living in one of the area's top, multiple award-winning communities.
Property Highlights
Property Type
Residential
Property Sub Type
Townhouse
Architectural Style
Contemporary, Coastal
Bedrooms
3
Total Bathrooms
4
Living Area
1,960
Price / Sqft
$283
Acres
0.03
Year Built
2006
Condition
Excellent
Cumulative Days on Market
222
Location
Area
Baltimore Hundred (31001)
City/Township
SELBYVILLE
Direction Faces
East
Subdivision
BAYSIDE
County
SUSSEX-DE
Zoning
MR
Property Details
Price
$555,000
Condition
Excellent
Property Type
Residential
Property Sub Type
Townhouse
Building
Levels
3
Interior Features
Bedrooms and Bathrooms
Total Bathrooms
4
Full Bathrooms
3
1/2 Bathrooms
1
Bedrooms
3
Bedrooms on Main Level
1
Rooms and Basement
Total Rooms
7
Area and Spaces
Living Area
1,960
Above Grade Finished Area
1,960 Sqft
Appliances
Appliances
Built-In Microwave, Built-In Range, Cooktop - Down Draft, Dishwasher, Disposal, Dryer, Dryer - Electric, Exhaust Fan, Instant Hot Water, Stainless Steel Appliances, Washer
Interior Features
Interior Features
Bathroom - Soaking Tub, Bathroom - Tub Shower, Combination Kitchen/Dining, Entry Level Bedroom, Family Room Off Kitchen, Recessed Lighting, Walk-in Closet(s), Primary Bath(s), Kitchen - Eat-In, Bathroom - Walk-In Shower, Carpet, Ceiling Fan(s), Wood Floors
Accessibility Features
None
Fireplace Features
Gas/Propane
Entry Level
2
Heating and Cooling
Heating Features
90% Forced Air
Has Fireplace
Yes
Fireplaces
1
Building Details
Construction
Architectural Style
Contemporary, Coastal
Year Built
2006
Foundations
Other
Structure Design Type
Interior Row/Townhouse
Materials
Construction Materials
Frame, Brick, Hardi Plank Type, Tile
Roof
Shingle
Terms
Terms
Ownership
Fee Simple
Inclusions
Most furnishings
Exclusions
Blue dresser (lower level bedroom), living room end tables, living room couch, loveseat, and chair.
Wall Art and other personal items do not convey. Decorative Staging Items Do Not Convey
Cumulative Days on Market
222
Taxes
Tax
Tax (Annual)
$1,040
HOA
Has HOA
Yes
Association Fee
$1,075 /qtr
Heating, Cooling & Utilities
Cooling Features
Central A/C
Utilities
Sewer
Public Septic
Water Source
Public
Lot
Acres
0.03
Lot Size Area Sq Ft
1,307
Exterior Features
Exterior Features
Exterior Lighting, Gutter System, Lawn Sprinkler, Sidewalks, Street Lights
Patio And Porch Features
Balcony, Deck, Porch
Parking
Garage Capacity
2
Listed by Keller Williams Realty
Listing Data last updated 10/21/2026 09:20 pm
Get a Link to this Property: Copy To Clipboard
Phone:
Payment Calculator
per month.
fixed.
% interest.
$
%
$
%
Principal & Interest
+ Home Insurance
+ Property Tax
+ HOA Fees
Total interest paid over s will be:
All estimates and provided for informational purposes only. Actual amounts may vary. The output of the tool is not a loan offer or solicitation, nor is it financial or legal advice.
Information, rates, programs and loan scenarios shown are for example only as of 22-Oct-2026 and are subject to change without notice.
Interest rates provided by the St. Louis Federal Reserve Economic Data (FRED).
All products are subject to credit and property approval. Not all products are available in all states or for all loan amounts. Other restrictions and limitations apply.
Contact your preferred lender for the pricing associated with your specific transaction.
Calculations are generated by Open Source mortgage calculation software tools using common mathematical formulas. All calculations should be independently verified.
Get Walk Score Content
Property History
Today
Status Active. This is the most recent date the listing was placed on market.
Today
Property information last updated
Cumulative Days on Market: 222 days (includes prior listings)
· Currently listed since October 21, 2026. Data provided by the MLS.
Similar Properties
Listed by Keller Williams Realty, Sandra Erbe
