Real Estate Experts in DC, MD & VA

Details

Start of property details

Share this property:
33155 OYSTER COVE DRIVE
Lewes, DE 19958
1 day ago NEW · Active
$689,900
4
Beds
4
Baths
2
Garage
2023
Yr. Built
MLS# DESU2121588
Cumulative Days on Market: Less than 1 · Includes prior listings · Currently listed since 10/09/26 · Data provided by the MLS.

Property Description

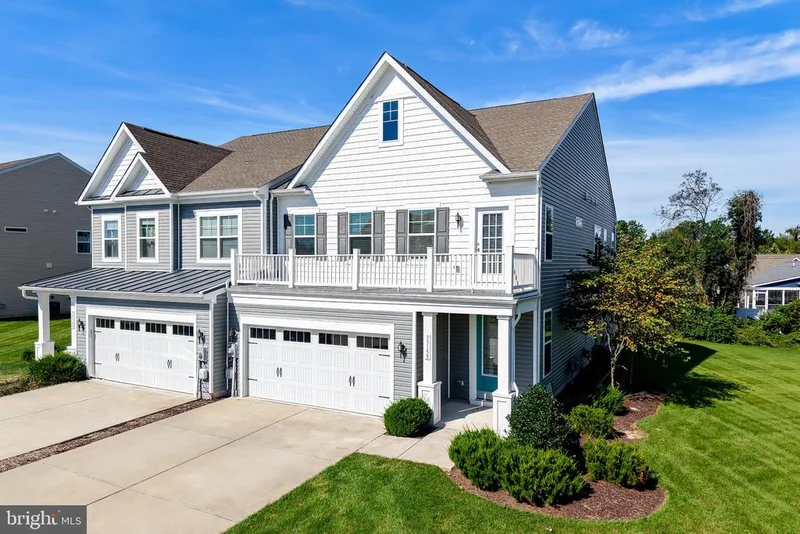
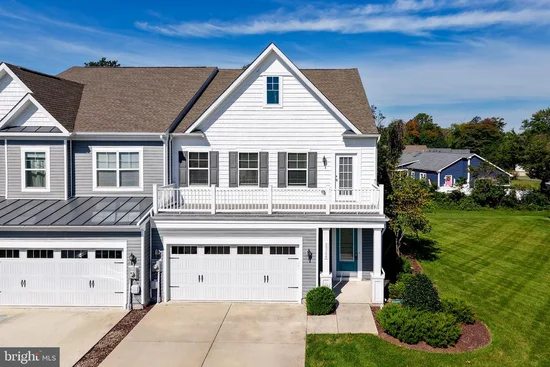
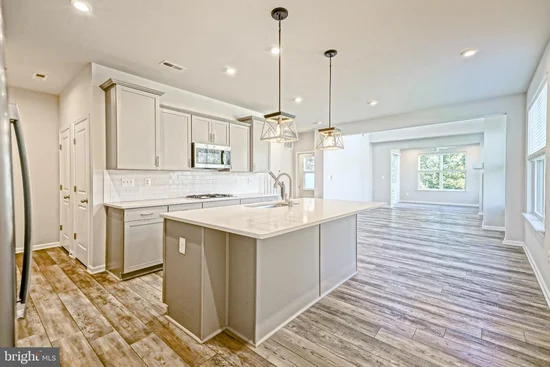
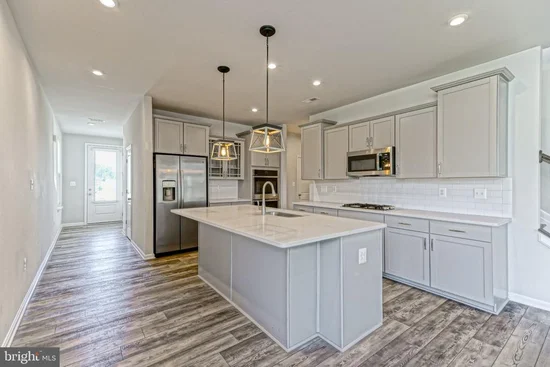
EPITOME OF COASTAL LIVING IN OYSTER COVE. This 4-bedroom, 3.5-bath twin home, offering a pristine and move-in-ready residence that seamlessly combines comfort, style, and convenience. Situated just steps away from the scenic Lewes / Rehoboth bike path, this home is a gateway to a lifestyle of outdoor enjoyment. The location also provides easy access to shopping, restaurants, and more, making it an ideal choice for those seeking a vibrant community experience. With only 24 homes in this intimate community, exclusivity and tranquility await you. The property boasts numerous updates throughout, including stainless steel appliances, quartz countertops and luxury vinyl plank flooring. The main level features an open floor plan, highlighted by a gourmet kitchen with an extended island, a great room, and sunroom bumpout. The two-story great room with a fireplace creates a cozy yet grand ambiance. The home offers the rare convenience of dual primary suites, one on the first floor and another on the second, providing flexibility and privacy. Along with the secondary primary suite, the upstairs has a large loft along with another full bath and two additional guest bedrooms - offering ample space for family and friends. Enjoy outdoor living with a stamped rear patio and a front upper balcony, perfect for soaking in the coastal breeze and sunshine. This must-have property is a rare gem on the east side of Rt 1, where everything you need is within easy access. Whether you're looking for a primary residence or a secondary home, this meticulously crafted twinhome promises a lifestyle of luxury and convenience. Embrace the coastal charm and make this Oyster Cove home your own retreat by the sea! Call Today!

Property Highlights

Property Type
Residential
Property Sub Type
Condominium
Architectural Style
Coastal, Traditional
Bedrooms
4
Total Bathrooms
4
Living Area
2,647
Price / Sqft
$261
Year Built
2023
Cumulative Days On Market
1

Location

Area
Lewes Rehoboth Hundred (31009)
City/Township
LEWES
View
Garden/Lawn, Street
Subdivision
OYSTER COVE
County
SUSSEX-DE
Zoning
MR

Property Details

Price
$689,900
Property Type
Residential
Property Sub Type
Condominium
Condominium
Yes

Building

Levels
2

Community

Local Schools

High School
CAPE HENLOPEN

Interior Features

Bedrooms and Bathrooms

Total Bathrooms
4
Full Bathrooms
3
1/2 Bathrooms
1
Bedrooms
4
Bedrooms on Main Level
1

Area and Spaces

Living Area
2,647
Above Grade Finished Area
2,647 Sqft

Appliances

Appliances
Cooktop, Oven - Wall, Refrigerator, Dishwasher, Disposal, Washer, Dryer, Built-In Microwave

Interior Features

Interior Features
Bathroom - Walk-In Shower, Bathroom - Tub Shower, Carpet, Ceiling Fan(s), Dining Area, Entry Level Bedroom, Floor Plan - Open, Kitchen - Gourmet, Kitchen - Island, Primary Bath(s), Recessed Lighting, Walk-in Closet(s)
Flooring
Carpet, Luxury Vinyl Plank, Vinyl
Accessibility Features
None
Security Features
Carbon Monoxide Detectors, Smoke Detector
Electic
200+ Amp Service
Fireplace Features
Gas/Propane

Heating and Cooling

Heating Features
Forced Air
Has Fireplace
Yes
Fireplaces
1

Building Details

Construction

Architectural Style
Coastal, Traditional
Builders Model
Seacoast
Builder
K.Hovnanian
Year Built
2023
Foundations
Slab
Structure Design Type
Twin/Semi-Detached

Materials

Construction Materials
Block, Stick Built
Roof
Architectural Shingle, Shingle

Terms

Terms

Ownership
Condominium
Cumulative Days On Market
1

Taxes

Tax

Tax (Annual)
$1,423

HOA

Association Fee2
765.00 /qtr
Association Ammenities
Common Grounds, Jog/Walk Path
Association Fee Includes
All Ground Fee, Common Area Maintenance, Insurance, Lawn Maintenance, Management, Reserve Funds, Road Maintenance, Snow Removal, Trash

Heating, Cooling & Utilities

Cooling Features
Central A/C

Utilities

Utilities
Cable TV Available, Phone Available
Sewer
Public Sewer
Water Source
Public

Lot

Lot Features
Backs - Open Common Area, Backs to Trees

Exterior Features

Exterior Features
Sidewalks
Patio And Porch Features
Patio, Balcony

Parking

Garage Capacity
2
Parking Features
Concrete Driveway
Listed by Berkshire Hathaway HomeServices PenFed Realty
Listing Data last updated 10/09/2026 05:40 pm
Get a Link to this Property: Copy To Clipboard
QR Code link to this property

Phone:
Connect with:

Payment Calculator

per month. fixed. % interest.
$
%
$
%
Principal & Interest
+ Home Insurance
+ Property Tax
+ HOA Fees
per month
Total interest paid over s will be:
All estimates and provided for informational purposes only. Actual amounts may vary. The output of the tool is not a loan offer or solicitation, nor is it financial or legal advice. Information, rates, programs and loan scenarios shown are for example only as of 9-Oct-2026 and are subject to change without notice. Interest rates provided by the St. Louis Federal Reserve Economic Data (FRED). All products are subject to credit and property approval. Not all products are available in all states or for all loan amounts. Other restrictions and limitations apply. Contact your preferred lender for the pricing associated with your specific transaction. Calculations are generated by Open Source mortgage calculation software tools using common mathematical formulas. All calculations should be independently verified.
Get Walk Score Content

Property History

Today
Property information last updated
Today
Status Active. This is the most recent date the listing was placed on market.
Cumulative Days on Market: Less than 1 days (includes prior listings) · Currently listed since October 9, 2026. Data provided by the MLS.

Similar Properties