Real Estate Experts in DC, MD & VA

Details

Start of property details

Share this property:
19322 SAFFLOWER WAY
Lewes, DE 19958
1 day ago NEW · Active
$999,000
3
Beds
3
Baths
2
Garage
0.21
Acres
2023
Yr. Built
MLS# DESU2122670
Cumulative Days on Market: 1 · Includes prior listings · Currently listed since 10/19/26 · Data provided by the MLS.

Property Description

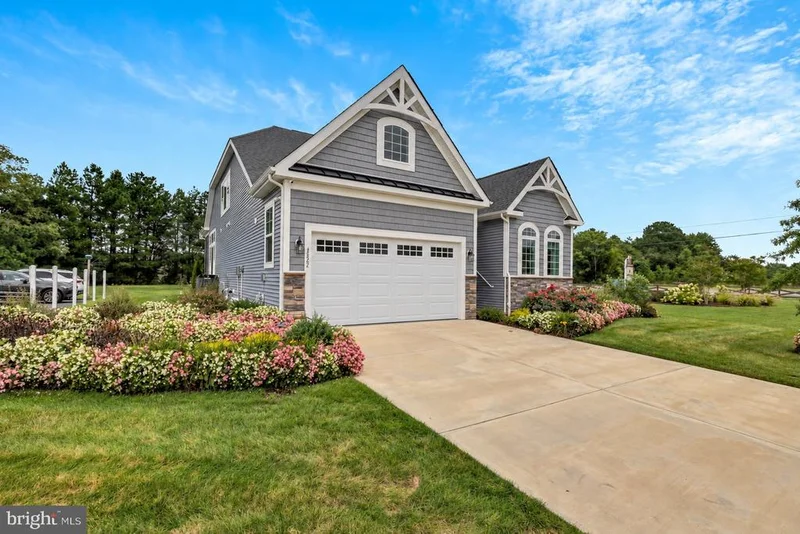
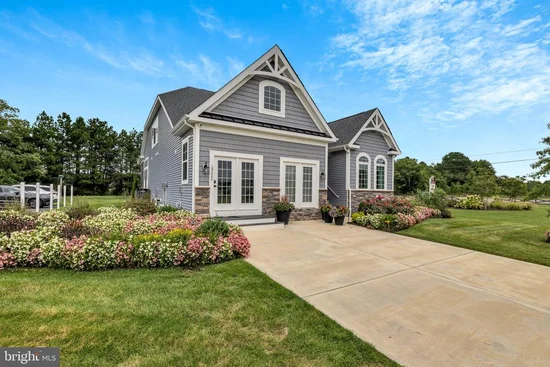
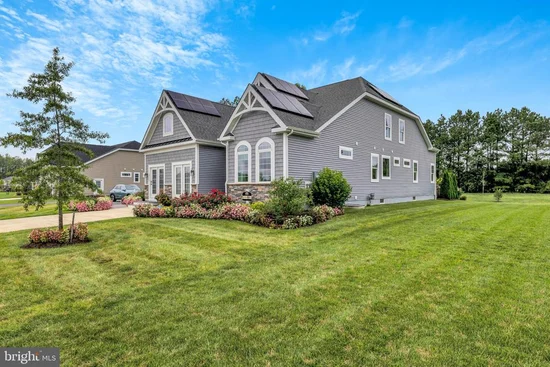
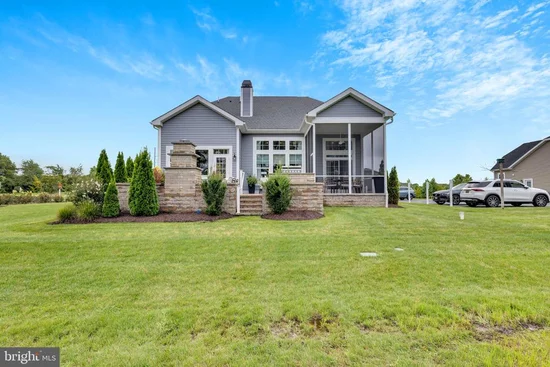
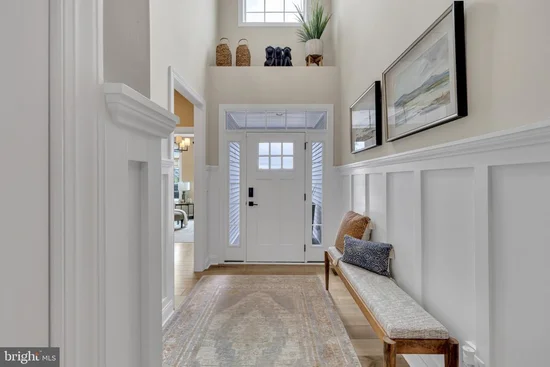
Nestled in the charming Cardinal Grove community, this stunning bi-level home, built in 2023, offers a perfect blend of modern design and comfort, making it an ideal investment opportunity. With 2, 964 square feet of meticulously crafted living space, this property is poised to deliver excellent returns for savvy investors. Step inside to discover an inviting open floor plan that seamlessly connects the living, dining, and kitchen areas. The interior features crown moldings and recessed lighting, enhancing the home's aesthetic appeal while providing a warm ambiance. The upgraded countertops and stainless steel appliances, including a built-in microwave, dishwasher, and energy-efficient gas oven / range, create a stylish and functional kitchen that will attract potential renters or buyers. The home boasts spacious walk-in closets, providing ample storage and convenience. With an entry-level bedroom, this layout is versatile, catering to various lifestyles and preferences. The flooring options, including luxury vinyl plank and engineered wood, not only add to the home's charm but also ensure durability and ease of maintenance-key factors for any investment property. The community amenities are a significant draw, featuring a well-maintained outdoor pool, hot tub, and recreational facilities, perfect for fostering a sense of community among residents. The association fee covers essential services such as lawn care, snow removal, and trash collection, ensuring that the property remains in excellent condition with minimal effort from the owner. Parking is a breeze with an attached two-car garage and additional driveway space, enhancing the property's appeal. The lot spans an impressive 49.16 acres, providing a sense of space and tranquility, while the community's jogging paths and picnic areas encourage an active lifestyle. Investors will appreciate the potential for strong rental income in this desirable neighborhood, coupled with the low maintenance requirements of a newer construction home. The combination of modern amenities, community features, and a prime location makes this property a compelling choice for those looking to expand their real estate portfolio. This home is not just a property; it's a gateway to a lifestyle that balances comfort, convenience, and community. Don't miss the chance to invest in a home that promises both immediate enjoyment and long-term value.

Property Highlights

Property Type
Residential
Property Sub Type
Single Family Residence
Architectural Style
Bi-level, Coastal, Cottage, Farmhouse/National Folk, Loft with Bedrooms, Ranch/Rambler
Bedrooms
3
Total Bathrooms
3
Living Area
2,964
Price / Sqft
$337
Acres
0.21
Year Built
2023
Condition
Excellent
Cumulative Days on Market
1

Location

Area
Lewes Rehoboth Hundred (31009)
City/Township
LEWES
Subdivision
CARDINAL GROVE
County
SUSSEX-DE
Zoning
AR-1

Property Details

Price
$999,000
Condition
Excellent
Property Type
Residential
Property Sub Type
Single Family Residence

Building

Levels
1

Community

Local Schools

High School
CAPE HENLOPEN

Interior Features

Bedrooms and Bathrooms

Total Bathrooms
3
Full Bathrooms
2
1/2 Bathrooms
1
Bedrooms
3
Bedrooms on Main Level
1

Area and Spaces

Living Area
2,964
Above Grade Finished Area
2,964 Sqft

Appliances

Appliances
Built-In Microwave, Dishwasher, Disposal, Energy Efficient Appliances, Oven/Range - Gas, Refrigerator, Stainless Steel Appliances, Water Heater - Tankless

Interior Features

Interior Features
Crown Moldings, Entry Level Bedroom, Floor Plan - Open, Recessed Lighting, Upgraded Countertops, Walk-in Closet(s), Wet/Dry Bar, Window Treatments, Wine Storage
Flooring
Carpet, Concrete, Engineered Wood, Luxury Vinyl Plank, Vinyl
Accessibility Features
Doors - Lever Handle(s)
Window Features
Energy Efficient
Security Features
Carbon Monoxide Detectors, Smoke Detector
Fireplace Features
Gas/Propane

Heating and Cooling

Heating Features
Energy Star Heating System, Central
Has Fireplace
Yes
Fireplaces
1

Building Details

Construction

Architectural Style
Bi-level, Coastal, Cottage, Farmhouse/National Folk, Loft with Bedrooms, Ranch/Rambler
Builders Model
Monterey
Builder
Schell Brothers
Year Built
2023
Foundations
Crawl Space
Structure Design Type
Detached

Materials

Construction Materials
Advanced Framing, Blown In Insulation, Stick Built, Vinyl Siding
Roof
Architectural Shingle

Terms

Terms

Ownership
Fee Simple
Cumulative Days on Market
1

Taxes

Tax

Tax (Annual)
$1,395

HOA

Has HOA
Yes
Association Fee
$225 /mo
Association Ammenities
Bar/Lounge, Common Grounds, Community Center, Game Room, Hot tub, Jog/Walk Path, Picnic Area, Pool - Outdoor, Recreational Center, Spa, Swimming Pool, Tot Lots/Playground, Other
Association Fee Includes
Common Area Maintenance, Lawn Care Front, Lawn Care Rear, Lawn Care Side, Management, Pool(s), Recreation Facility, Reserve Funds, Snow Removal, Trash

Heating, Cooling & Utilities

Cooling Features
Central A/C

Utilities

Utilities
Under Ground, Cable TV Available, Phone Available
Sewer
Public Sewer

Green Energy

Energy Efficiency Features
Construction

Utilities

Water Source
Public

Lot

Acres
0.21
Lot Size Area Sq Ft
9,147.60

Exterior Features

Exterior Features
Extensive Hardscape
Patio And Porch Features
Patio

Parking

Garage Capacity
2
Listed by Springer Realty Group
Listing Data last updated 10/19/2026 06:00 pm
Get a Link to this Property: Copy To Clipboard
QR Code link to this property

Phone:
Connect with:

Payment Calculator

per month. fixed. % interest.
$
%
$
%
Principal & Interest
+ Home Insurance
+ Property Tax
+ HOA Fees
per month
Total interest paid over s will be:
All estimates and provided for informational purposes only. Actual amounts may vary. The output of the tool is not a loan offer or solicitation, nor is it financial or legal advice. Information, rates, programs and loan scenarios shown are for example only as of 19-Oct-2026 and are subject to change without notice. Interest rates provided by the St. Louis Federal Reserve Economic Data (FRED). All products are subject to credit and property approval. Not all products are available in all states or for all loan amounts. Other restrictions and limitations apply. Contact your preferred lender for the pricing associated with your specific transaction. Calculations are generated by Open Source mortgage calculation software tools using common mathematical formulas. All calculations should be independently verified.
Get Walk Score Content

Property History

Today
Status Active. This is the most recent date the listing was placed on market.
20745 days ago
Property information last updated
Cumulative Days on Market: 1 day (includes prior listings) · Currently listed since October 19, 2026. Data provided by the MLS.

Similar Properties