Real Estate Experts in DC, MD & VA

Details

Start of property details

Share this property:
14 MISSISSIPPI AVENUE
Milton, DE 19968
today NEW · Active
$1,595,000
4
Beds
4
Baths
1
Garage
0.17
Acres
2017
Yr. Built
MLS# DESU2123012
Cumulative Days on Market: 5 · Includes prior listings · Currently listed since 11/04/26 · Data provided by the MLS.

Property Description

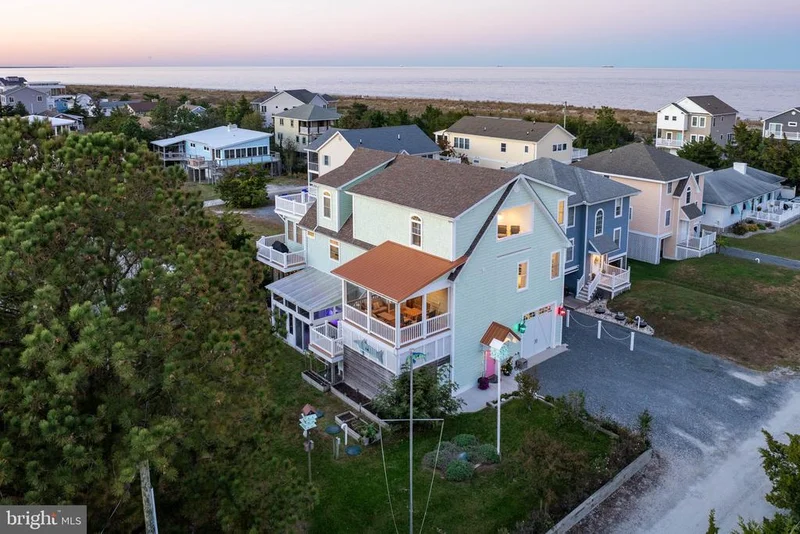
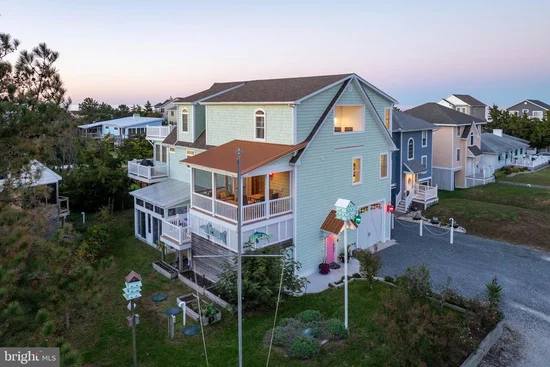
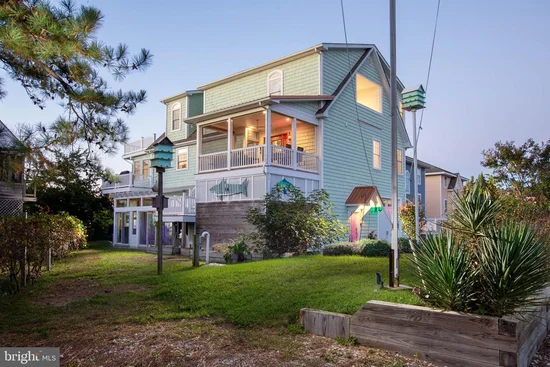
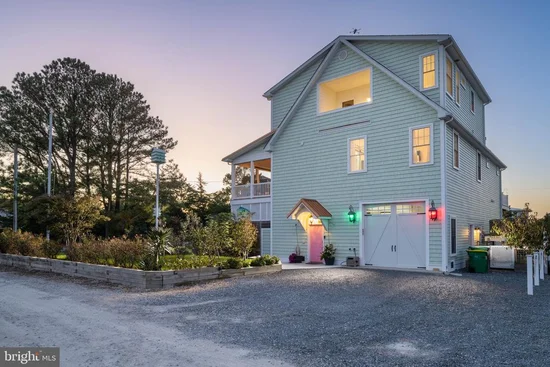
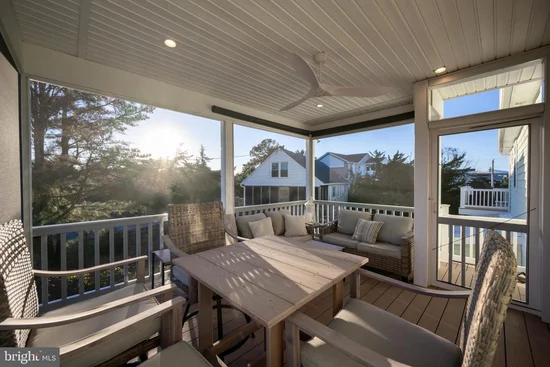
STEPS TO THE SAND, MILES ABOVE ORDINARY IN BROADKILL BEACH! Situated bay block in peaceful Broadkill Beach, this master-built coastal home was custom crafted by a professional builder as their personal sanctuary, delivering over 4, 300 total square feet of unmatched quality and high-end upgrades. A residential two-stop elevator connects the home’s thoughtfully designed levels, starting on the main floor with a soaring cathedral-ceiling in the great room anchored by a dramatic brick fireplace, custom built-ins, and durable Armasterong hand-scraped composite flooring. The gourmet chef’s kitchen serves as the culinary center of the home, featuring a dual electric oven with gas range, integrated grill, pot filler, an expansive contrasting center island with wine refrigeration, and a separate walk-in butler’s pantry complete with a coffee bar. The dining room flows seamlessly outdoors to multi-tier sun decks with a fire feature and a generous screened porch, ideal for entertaining with coastal breezes. Ascend to the top level to discover an airy open loft overlooking the great room, outfitted with built-in nook seating and direct access to a sun-drenched sundeck that captures panoramic water and coastal views. This upper level is highlighted by the luxurious primary suite, offering an expansive sanctuary complete with generous walk-in closet spaces and an en-suite spa bath. The top-floor design perfectly balances privacy and scenery, creating a quiet retreat high above the living areas. The ground level provides incredible flexibility and leisure space, highlighted by a self-contained in-law suite / efficiency apartment boasting a full kitchen, living space, private laundry, and its own screened porch. Adjoining the suite is the ultimate recreation room with a wet bar and pool table area, a cedar sauna with a 240-volt heater, and an active cooled wine cellar built into the garage. Step out to the sheltered ground-floor oasis to discover a private hot tub, an outdoor shower, and a fully ventilated and heated greenhouse lean-to complete with a water source and gas line. Superior mechanicals and construction details round out the property, including shower tower faucets in all baths, foundation Smart Vents, 320-amp electric service, two owned 100-gallon propane tanks, Delaware’s first Sanibel Septic Peat System, an oversized garage with a 10x10 door, workshop, and more. Just steps from the water, this one-of-a-kind home offers a complete coastal lifestyle. Call and schedule your showing today!

Property Highlights

Property Type
Residential
Property Sub Type
Single Family Residence
Architectural Style
Coastal
Bedrooms
4
Total Bathrooms
4
Living Area
3,664
Price / Sqft
$435
Acres
0.17
Year Built
2017
Cumulative Days on Market
5

Location

Area
Broadkill Hundred (31003)
City/Township
MILTON
View
Bay
Subdivision
BROADKILL BEACH
County
SUSSEX-DE
Zoning
MR

Lake/Waterfront Information

Water Body Name
Broadkill Beach

Property Details

Price
$1,595,000
Property Type
Residential
Property Sub Type
Single Family Residence

Building

Levels
3

Interior Features

Bedrooms and Bathrooms

Total Bathrooms
4
Full Bathrooms
4
Bedrooms
4
Bedrooms on Main Level
2

Area and Spaces

Living Area
3,664
Above Grade Finished Area
3,664 Sqft

Appliances

Appliances
Dishwasher, Extra Refrigerator/Freezer, Microwave, Oven - Double, Oven/Range - Gas, Range Hood, Refrigerator, Six Burner Stove, Stainless Steel Appliances, Washer, Dryer, Washer/Dryer Stacked, Oven/Range - Electric, Water Heater - Tankless, Exhaust Fan, Freezer

Interior Features

Interior Features
Bathroom - Soaking Tub, Built-Ins, Butlers Pantry, Ceiling Fan(s), Crown Moldings, Floor Plan - Open, Kitchen - Island, Primary Bath(s), Recessed Lighting, Upgraded Countertops, Walk-in Closet(s), Window Treatments, Wine Storage, Bathroom - Walk-In Shower, Dining Area, Efficiency, Elevator, Entry Level Bedroom, Kitchen - Gourmet, Kitchenette, Pantry, Sauna, Wet/Dry Bar, Bathroom - Tub Shower, Other
Flooring
Luxury Vinyl Plank, Laminate Plank, Tile/Brick
Accessibility Features
Elevator
Door Features
Insulated
Window Features
Insulated
Electic
200+ Amp Service
Fireplace Features
Brick

Heating and Cooling

Heating Features
Heat Pump(s), Zoned
Has Fireplace
Yes
Fireplaces
1

Building Details

Construction

Architectural Style
Coastal
Year Built
2017
Foundations
Slab, Pilings
Structure Design Type
Detached

Materials

Construction Materials
Stick Built, Vinyl Siding
Roof
Architectural Shingle

Terms

Terms

Ownership
Fee Simple
Inclusions
(2) 100 Gallon Above Ground Propane Tanks
Exclusions
(2) Large Purple Martin Birdhouses
Cumulative Days on Market
5

Taxes

Tax

Tax (Annual)
$1,948

Heating, Cooling & Utilities

Cooling Features
Central A/C, Zoned, Ductless/Mini-Split

Utilities

Sewer
On Site Septic
Water Source
Public

Lot

Acres
0.17
Lot Size Area Sq Ft
7,500.05
Lot Features
Corner, Landscaping

Exterior Features

Exterior Features
Hot Tub, Outside Shower
Patio And Porch Features
Deck, Porch, Terrace, Screened, Balcony

Parking

Garage Capacity
1
Parking Features
Stone Driveway

Pool Features

Spa
Yes
Spa Features
Heated
Listed by Berkshire Hathaway HomeServices PenFed Realty
Listing Data last updated 11/04/2026 04:40 am
Get a Link to this Property: Copy To Clipboard
QR Code link to this property

Phone:
Connect with:

Payment Calculator

per month. fixed. % interest.
$
%
$
%
Principal & Interest
+ Home Insurance
+ Property Tax
+ HOA Fees
per month
Total interest paid over s will be:
All estimates and provided for informational purposes only. Actual amounts may vary. The output of the tool is not a loan offer or solicitation, nor is it financial or legal advice. Information, rates, programs and loan scenarios shown are for example only as of 4-Nov-2026 and are subject to change without notice. Interest rates provided by the St. Louis Federal Reserve Economic Data (FRED). All products are subject to credit and property approval. Not all products are available in all states or for all loan amounts. Other restrictions and limitations apply. Contact your preferred lender for the pricing associated with your specific transaction. Calculations are generated by Open Source mortgage calculation software tools using common mathematical formulas. All calculations should be independently verified.
Get Walk Score Content

Property History

Today
Property information last updated
Today
Status Active. This is the most recent date the listing was placed on market.
Cumulative Days on Market: 5 days (includes prior listings) · Currently listed since November 4, 2026. Data provided by the MLS.

Similar Properties