Real Estate Experts in DC, MD & VA

Details

Start of property details

Share this property:
201 CANARY DRIVE
Lewes, DE 19958
1 day ago NEW · Active
$775,000
3
Beds
2
Baths
2
Garage
0.23
Acres
2005
Yr. Built
MLS# DESU2123770
Cumulative Days on Market: 1 · Includes prior listings · Currently listed since 11/08/26 · Data provided by the MLS.

Property Description

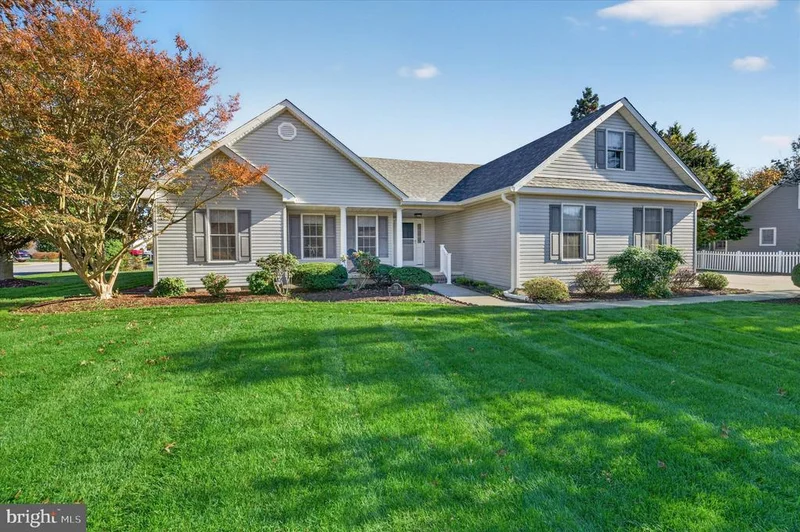
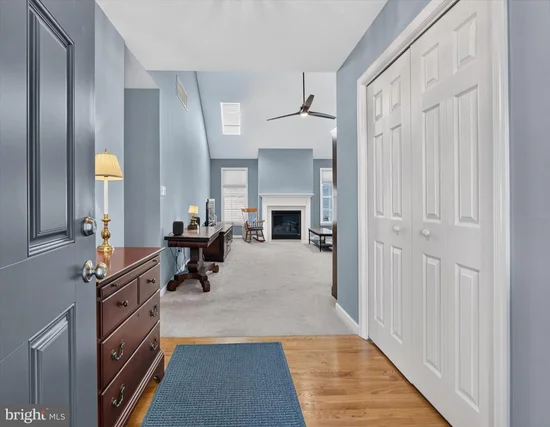
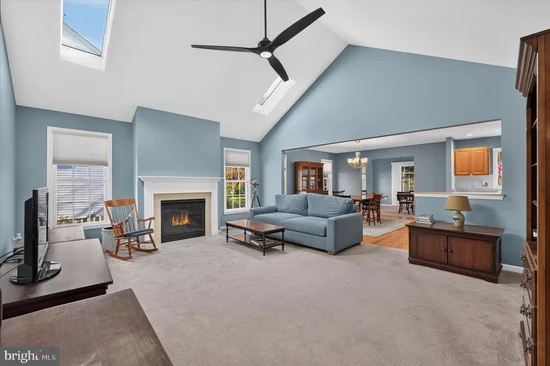
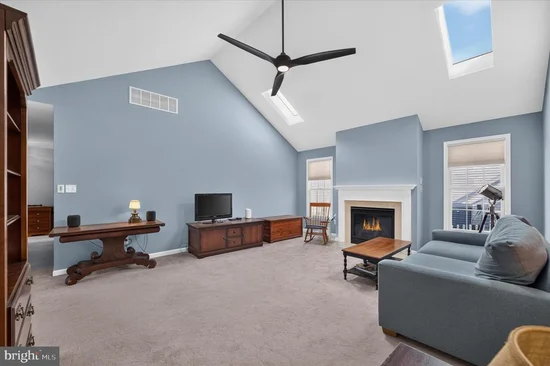
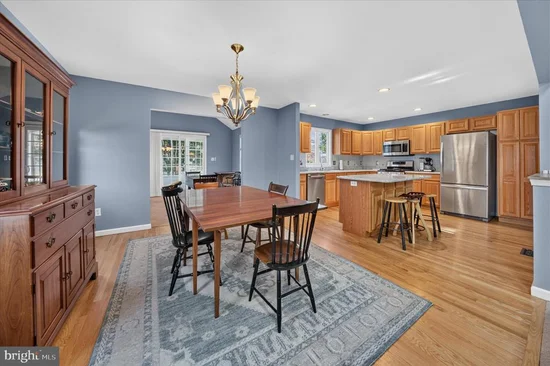
Welcome to 201 Canary Drive in Pilottown Village, Lewes! This inviting 3-bedroom, 2-bath home has plenty to love, starting with an open floor plan that makes everyday living and entertaining feel effortless. The living, dining, and kitchen areas flow together beautifully, creating a welcoming space to gather with family and friends. There’s been some great attention to detail and updating throughout, including a renovated primary bathroom, fresh paint, a new front door, and updated ceiling fans that bring a fresh touch to the home. Even better, the big-ticket updates are already checked off the list with a new roof and new A / C Unit! The home also has a whole house generator. With so many updates already completed, you can spend less time worrying about home projects and more time enjoying everything that makes Lewes living so special. Beautiful beaches, charming downtown streets, local restaurants, and plenty of coastal fun are all part of the lifestyle. Move in, settle in, and start enjoying the beach life!

Property Highlights

Property Type
Residential
Property Sub Type
Single Family Residence
Architectural Style
Ranch/Rambler
Bedrooms
3
Total Bathrooms
2
Living Area
1,967
Price / Sqft
$394
Acres
0.23
Year Built
2005
Cumulative Days on Market
1

Location

Area
Lewes Rehoboth Hundred (31009)
City/Township
LEWES
Subdivision
PILOTTOWN VILLAGE
County
SUSSEX-DE
Zoning
TN

Property Details
Price
$775,000
Property Type
Residential
Property Sub Type
Single Family Residence

Building

Levels
1

Interior Features

Bedrooms and Bathrooms

Total Bathrooms
2
Full Bathrooms
2
Bedrooms
3
Bedrooms on Main Level
3

Area and Spaces

Living Area
1,967
Above Grade Finished Area
1,967 Sqft

Appliances

Appliances
Dishwasher, Dryer, Microwave, Oven - Single, Washer

Interior Features

Interior Features
Bathroom - Walk-In Shower, Carpet, Ceiling Fan(s), Combination Kitchen/Dining, Floor Plan - Open, Kitchen - Island, Primary Bath(s), Skylight(s), Walk-in Closet(s), Wood Floors
Accessibility Features
None
Electic
200+ Amp Service
Fireplace Features
Gas/Propane

Heating and Cooling

Heating Features
Forced Air
Has Fireplace
Yes
Fireplaces
1

Building Details
Construction

Architectural Style
Ranch/Rambler
Year Built
2005
Foundations
Concrete Perimeter
Structure Design Type
Detached

Materials

Construction Materials
Frame

Terms

Terms

Ownership
Fee Simple
Inclusions
All major appliances in as is condition
Cumulative Days on Market
1

Taxes

Tax

Tax (Annual)
$1,492

HOA

Has HOA
Yes
Association Fee
$135 /yr

Heating, Cooling & Utilities

Cooling Features
Central A/C

Utilities

Sewer
Public Sewer
Water Source
Public

Lot

Acres
0.23
Lot Size Area Sq Ft
10,018.80

Parking

Garage Capacity
2
Listed by BHHS Fox & Roach-Kennett Sq
Listing Data last updated 11/08/2026 11:00 am
Get a Link to this Property: Copy To Clipboard
QR Code link to this property

Phone:
Connect with:

Payment Calculator

per month. fixed. % interest.
$
%
$
%
Principal & Interest
+ Home Insurance
+ Property Tax
+ HOA Fees
per month
Total interest paid over s will be:
All estimates and provided for informational purposes only. Actual amounts may vary. The output of the tool is not a loan offer or solicitation, nor is it financial or legal advice. Information, rates, programs and loan scenarios shown are for example only as of 8-Nov-2026 and are subject to change without notice. Interest rates provided by the St. Louis Federal Reserve Economic Data (FRED). All products are subject to credit and property approval. Not all products are available in all states or for all loan amounts. Other restrictions and limitations apply. Contact your preferred lender for the pricing associated with your specific transaction. Calculations are generated by Open Source mortgage calculation software tools using common mathematical formulas. All calculations should be independently verified.
Get Walk Score Content

Property History

Today
Property information last updated
Today
Status Active. This is the most recent date the listing was placed on market.
Cumulative Days on Market: 1 day (includes prior listings) · Currently listed since November 8, 2026. Data provided by the MLS.

Similar Properties