Real Estate Experts in DC, MD & VA

Details

Start of property details

Share this property:
5 HAMPTON ROAD
Linthicum Heights, MD 21090
Nov 2026 SOLD
$425,000
$204 / Sqft
5
Beds
2
Baths
2,081
Sqft
0.21
Acres
1950
Yr. Built
MLS# MDAA2141856
Sold Date: 2026-11-16

Property Description

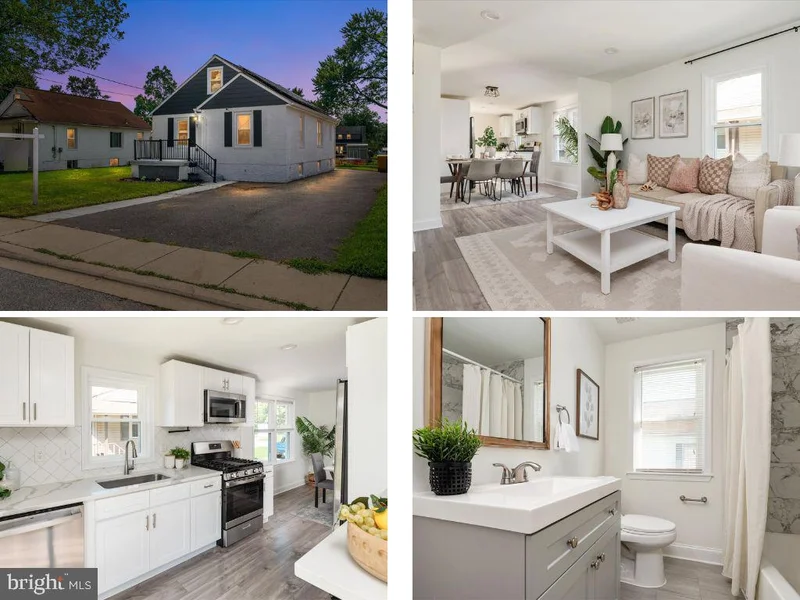
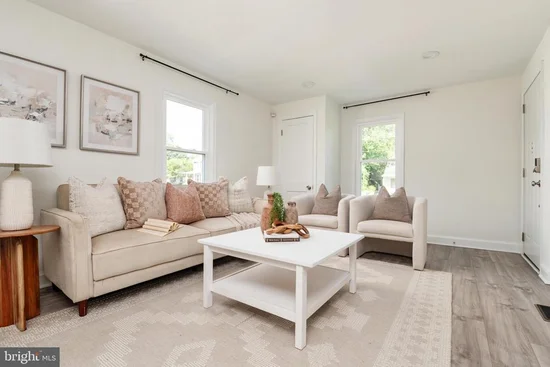
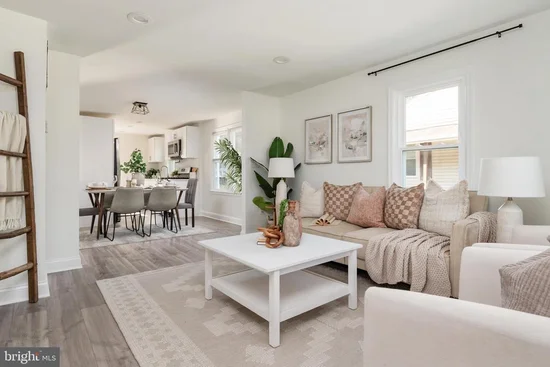
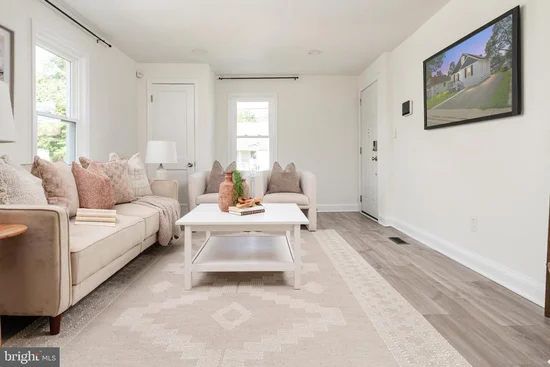
Renovated in 2023, 5 Hampton Road delivers modern living from top to bottom. Luxury vinyl plank flooring runs throughout the main level, where fresh paint and an updated kitchen — granite countertops, stainless steel appliances, modern cabinetry. Two bedrooms and a beautifully updated full bath complete the main floor, while the finished second level adds a versatile bonus space perfect as a third bedroom, home office, or playroom. Downstairs, the fully finished walkout basement expands the possibilities even further with two additional bedrooms, a large recreation room, and a second full bath — ideal for guests or rental income. Outside, a large, flat, private backyard and driveway parking for multiple vehicles round out the package, while solar panels help keep utility costs down. Just minutes from BWI Airport, major commuter routes, shopping, dining, and parks, this home combines modern updates with everyday convenience. Freshly updated and packed with space — this one is worth seeing in person.

Property Highlights

Sold Price
$425,000
Property Type
Residential
Property Sub Type
Single Family Residence
Architectural Style
Cape Cod
Bedrooms
5
Total Bathrooms
2
Living Area
2,081
Price / Sqft
$204
Acres
0.21
Year Built
1950
Condition
Very Good
Cumulative Days on Market
85

Location

City/Township
LINTHICUM HEIGHTS
Subdivision
NORTH LINTHICUM
County
ANNE ARUNDEL-MD
Zoning
R5

Property Details

Price
$425,000
Sold Price
$425,000
Condition
Very Good
Property Type
Residential
Property Sub Type
Single Family Residence

Building

Levels
3

Interior Features

Bedrooms and Bathrooms

Total Bathrooms
2
Full Bathrooms
2
Bedrooms
5
Bedrooms on Main Level
2

Rooms and Basement

Has Basement
Yes
Basement Features
Fully Finished, Heated, Improved, Interior Access, Windows, Outside Entrance

Area and Spaces

Living Area
2,081
Above Grade Finished Area
1,223 Sqft
Below Grade Finished Area
858 Sqft

Appliances

Appliances
Built-In Microwave, Dishwasher, Disposal, Dryer, Exhaust Fan, Stainless Steel Appliances, Stove, Washer, Water Heater

Interior Features

Interior Features
Bathroom - Tub Shower, Bathroom - Walk-In Shower, Carpet, Ceiling Fan(s), Combination Dining/Living, Combination Kitchen/Dining, Entry Level Bedroom, Family Room Off Kitchen, Floor Plan - Open, Kitchen - Gourmet, Recessed Lighting, Upgraded Countertops
Flooring
Luxury Vinyl Plank
Accessibility Features
None
Electic
200+ Amp Service

Heating and Cooling

Heating Features
Forced Air

Building Details

Construction

Architectural Style
Cape Cod
Year Built
1950
Foundations
Block
Structure Design Type
Detached

Materials
Construction Materials
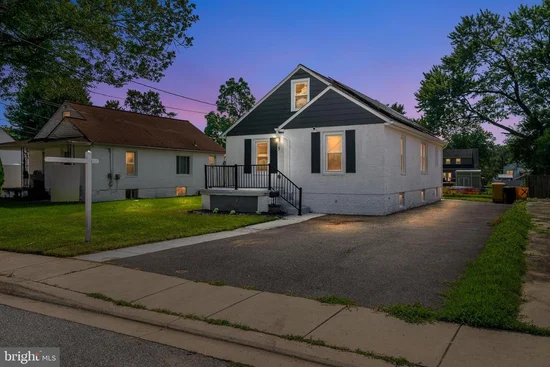
Stucco
Roof
Architectural Shingle

Terms

Terms

Ownership
Fee Simple
Cumulative Days on Market
85

Taxes

Tax

Tax (Annual)
$3,335

Heating, Cooling & Utilities

Cooling Features
Ceiling Fan(s), Central A/C

Utilities

Sewer
Public Sewer
Water Source
Public

Lot

Acres
0.21
Lot Size Area Sq Ft
9,300

Parking

Parking Features
Asphalt Driveway
Listed by Keller Williams Flagship. Sold by Monique Sampson, EXP Realty, LLC
Listing Data last updated 11/16/2026 07:20 pm
Get a Link to this Property: Copy To Clipboard
QR Code link to this property

Phone:
Connect with:

Payment Calculator

per month. fixed. % interest.
$
%
$
%
Principal & Interest
+ Home Insurance
+ Property Tax
+ HOA Fees
per month
Total interest paid over s will be:
All estimates and provided for informational purposes only. Actual amounts may vary. The output of the tool is not a loan offer or solicitation, nor is it financial or legal advice. Information, rates, programs and loan scenarios shown are for example only as of 17-Nov-2026 and are subject to change without notice. Interest rates provided by the St. Louis Federal Reserve Economic Data (FRED). All products are subject to credit and property approval. Not all products are available in all states or for all loan amounts. Other restrictions and limitations apply. Contact your preferred lender for the pricing associated with your specific transaction. Calculations are generated by Open Source mortgage calculation software tools using common mathematical formulas. All calculations should be independently verified.
Get Walk Score Content

Property History

Today
Property information last updated
Yesterday
Date Sold
68 days ago
Date of last price change
123 days ago
Status Active. This is the date the listing was placed on market.

Similar Properties