

Start of property details

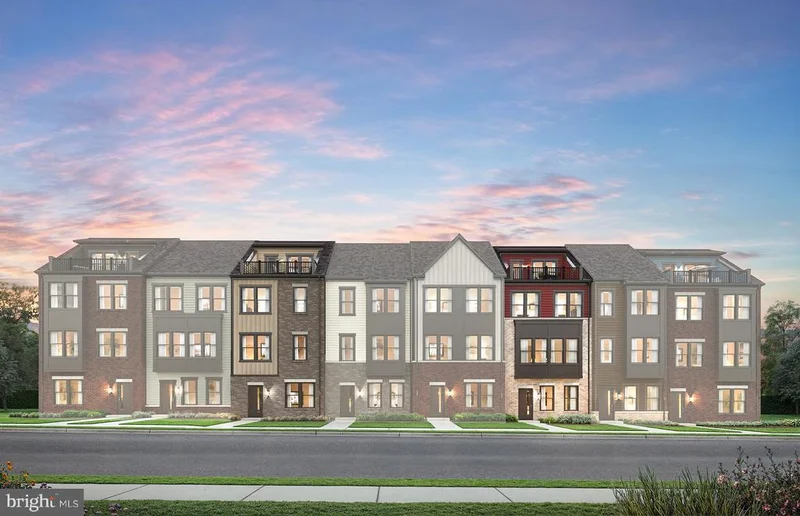

1 / 2
601 BEACHGRASS LANE
Laurel, MD 20724
Oct 2026
SOLD
$623,280
Sold Price
3
Beds
3
Baths
2
Garage
2026
Yr. Built
MLS# MDAA2144088
Cumulative Days on Market: 2
· Includes prior listings
· Currently listed since 05/01/26
· Data provided by the MLS.
Property Description
The Frankton with Loft townhome at Watershed is 2, 302 square feet of living space. The Frankton features 3 bedrooms, 2 Full Baths and a Powder Room. Enjoy the Frankton's spacious living area and open café as well as the large island perfect for gathering in the rear kitchen area. The owner's suite features his- and -her walk-in closets. Enjoy an optional deck located off of the kitchen. The Frankton also has a convenient 2-car garage, perfect for your car and storage space. Watershed is an amenity rich community close to Fort Meade, BW Pkwy, Rt 32, Rt 198, and commuter trains.
Property Highlights
Sold Price
623280
Property Type
Residential
Property Sub Type
Townhouse
Architectural Style
Transitional
Bedrooms
3
Total Bathrooms
3
Living Area
2,302
Price / Sqft
$270
Year Built
2026
Cumulative Days On Market
1
Location
City/Township
LAUREL
Subdivision
WATERSHED
County
ANNE ARUNDEL-MD
Zoning
N/A
Property Details
Price
$622,230
Sold Price
623280
Property Type
Residential
Property Sub Type
Townhouse
Building
Levels
4
Community
Local Schools
Elementary School
MARYLAND CITY
Middle School
MEADE
High School
MEADE
Interior Features
Bedrooms and Bathrooms
Total Bathrooms
3
Full Bathrooms
2
1/2 Bathrooms
1
Bedrooms
3
Area and Spaces
Living Area
2,302
Above Grade Finished Area
2,302 Sqft
Appliances
Appliances
Refrigerator, Freezer, Dishwasher, Disposal, Microwave, Oven - Wall
Interior Features
Interior Features
Carpet, Combination Kitchen/Dining, Combination Dining/Living, Floor Plan - Open, Pantry, Walk-in Closet(s), Bathroom - Tub Shower
Flooring
Carpet, Ceramic Tile, Luxury Vinyl Plank
Accessibility Features
Other
Door Features
Insulated
Window Features
Double Pane Windows, Low-E
Security Features
Carbon Monoxide Detectors, Smoke Detector, Sprinkler System - Indoor
Electic
150 Amps
Heating and Cooling
Heating Features
Forced Air, Heat Pump(s), 90% Forced Air, Programmable Thermostat
Building Details
Construction
Architectural Style
Transitional
Builders Model
FRANKTON W/ LOFT
Builder
Pulte Homes
Year Built
2026
New Construction
Yes
Foundations
Slab
Structure Design Type
End of Row/Townhouse
Materials
Construction Materials
Batts Insulation, Blown In Insulation, Brick Veneer, Concrete, Mixed Plumbing, Tile, Vinyl Siding
Roof
Architectural Shingle, Pitched, Wood
Terms
Terms
Ownership
Fee Simple
Cumulative Days On Market
1
Taxes
Tax
Tax (Annual)
$5,301
HOA
Has HOA
Yes
Association Fee
$115 /mo
Association Ammenities
Club House, Pool - Outdoor, Jog/Walk Path, Tot Lots/Playground
Association Fee Includes
Common Area Maintenance, Water, Sewer, Lawn Care Front
Heating, Cooling & Utilities
Cooling Features
Central A/C, Heat Pump(s)
Utilities
Utilities
Cable TV Available, Electric Available, Natural Gas Available, Phone Available, Sewer Available, Under Ground, Water Available
Sewer
Public Sewer
Water Source
Public
Exterior Features
Exterior Features
Exterior Lighting, Gutter System, Sidewalks, Street Lights
Patio And Porch Features
Deck
Parking
Garage Capacity
2
Parking Features
Asphalt Driveway
Listed by Monument Sotheby's International Realty. Sold by Arnita A Greene, Compass
Listing Data last updated 10/03/2026 11:40 pm
Get a Link to this Property: Copy To Clipboard
Phone:
Payment Calculator
per month.
fixed.
% interest.
$
%
$
%
Principal & Interest
+ Home Insurance
+ Property Tax
+ HOA Fees
Total interest paid over s will be:
All estimates and provided for informational purposes only. Actual amounts may vary. The output of the tool is not a loan offer or solicitation, nor is it financial or legal advice.
Information, rates, programs and loan scenarios shown are for example only as of 4-Oct-2026 and are subject to change without notice.
Interest rates provided by the St. Louis Federal Reserve Economic Data (FRED).
All products are subject to credit and property approval. Not all products are available in all states or for all loan amounts. Other restrictions and limitations apply.
Contact your preferred lender for the pricing associated with your specific transaction.
Calculations are generated by Open Source mortgage calculation software tools using common mathematical formulas. All calculations should be independently verified.
Get Walk Score Content
Property History
Today
Property information last updated
2 days ago
Date Sold
155 days ago
Status Active. This is the date the listing was placed on market.
Cumulative Days on Market: 2 days (includes prior listings)
· Currently listed since May 1, 2026.
Data provided by the MLS.
Similar Properties
Listed by Monument Sotheby‘s International Realty, Joseph A Petrone
