Real Estate Experts in DC, MD & VA

Details

Start of property details

Share this property:
8025 FLORA LANE
Pasadena, MD 21122
Oct 2026
SOLD
$650,000
Sold Price
4
Beds
4
Baths
2
Garage
0.22
Acres
2003
Yr. Built
MLS# MDAA2155532
Cumulative Days on Market: 6 · Includes prior listings · Currently listed since 08/27/26 · Data provided by the MLS.

Property Description

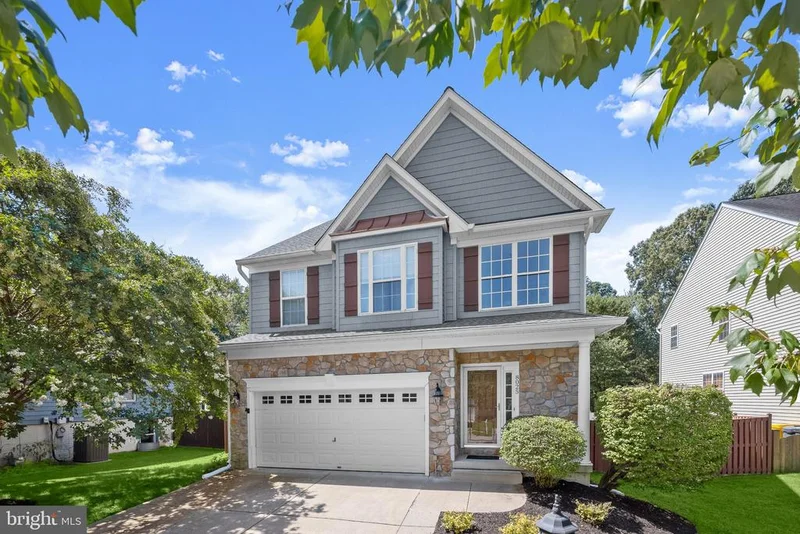
Immaculate, beautifully updated, and exceptionally well maintained, this 4-bedroom home in Jacob’s Woods is truly move-in ready. A welcoming two-story foyer introduces the open main level, where hardwood flooring flows through the foyer, kitchen, breakfast area, and spacious dining room. Crown molding extends throughout much of the home, adding a polished finish. The updated kitchen features quartz countertops, stainless steel appliances, generous workspace, and an adjoining breakfast area. The open floor plan is ideal for everyday living and entertaining, with a gas fireplace featuring a stone front that evokes a warm, cozy feeling and a sliding glass door leading to the deck and backyard. Upstairs, the spacious primary bedroom features a cathedral ceiling, walk-in closet with custom built-ins, and an updated en-suite bath with a double-sink vanity, soaking tub, and separate shower with frameless glass. Three additional bedrooms, an updated hall bathroom, and the convenience of an upper-level laundry room complete this level. The finished lower level expands the living space with a large recreation area featuring new carpet and a wet bar with beverage refrigerator, perfect for entertaining, relaxing, hobbies, or movie nights. A lower-level half bath adds convenience, while walkout stairs provide easy access to the backyard. Outside, enjoy the deck and flat, fully fenced backyard with plenty of room for outdoor activities. A spacious two-car garage provides additional parking and storage. Major updates include a roof replaced in 2019 and an HVAC system approximately one year old. The location offers convenient access to shopping, dining, recreation, and Chesapeake Bay waterfront activities. Retail centers along Ritchie Highway and Mountain Road provide everyday shopping, restaurants, and services, while nearby Downs Park offers more than five miles of paved and natural trails, a fishing pier, playgrounds, and scenic Bay views. Fort Smallwood Park features a swimming beach, fishing pier, picnic areas, and boat launch, while Lake Waterford Park provides additional outdoor recreation and athletic facilities. With its thoughtful updates, flexible living spaces, and beautifully maintained condition, this exceptional home is ready for its next owner. Please note: some photos have utilized virtual staging.

Ask a Local Expert

Property Highlights

Sold Price
650000
Property Type
Residential
Property Sub Type
Single Family Residence
Architectural Style
Colonial
Bedrooms
4
Total Bathrooms
4
Living Area
2,705
Price / Sqft
$240
Acres
0.22
Year Built
2003
Condition
Excellent
Cumulative Days On Market
5

Location

City/Township
PASADENA
View
Garden/Lawn, Trees/Woods
Subdivision
JACOBS WOODS
County
ANNE ARUNDEL-MD
Zoning
R5

Property Details

Price
$650,000
Sold Price
650000
Condition
Excellent
Property Type
Residential
Property Sub Type
Single Family Residence

Building

Levels
3

Community

Local Schools

Elementary School
JACOBSVILLE
Middle School
CHESAPEAKE BAY
High School
CHESAPEAKE

Interior Features

Bedrooms and Bathrooms

Total Bathrooms
4
Full Bathrooms
2
1/2 Bathrooms
2
Bedrooms
4

Rooms and Basement

Has Basement
Yes
Basement Features
Connecting Stairway, Fully Finished, Outside Entrance, Rear Entrance, Walkout Stairs, Windows

Area and Spaces

Living Area
2,705
Above Grade Finished Area
2,046 Sqft
Below Grade Finished Area
659 Sqft

Appliances

Appliances
Dryer, Washer, Dishwasher, Exhaust Fan, Refrigerator, Icemaker, Built-In Microwave, Oven - Single, Oven/Range - Electric, Stainless Steel Appliances, Water Heater

Interior Features

Interior Features
Carpet, Ceiling Fan(s), Combination Kitchen/Dining, Combination Dining/Living, Crown Moldings, Dining Area, Floor Plan - Open, Formal/Separate Dining Room, Kitchen - Table Space, Pantry, Recessed Lighting, Upgraded Countertops
Flooring
Carpet, Hardwood, Ceramic Tile
Accessibility Features
Other
Door Features
Six Panel, Sliding Glass
Window Features
Double Pane Windows, Screens, Vinyl Clad
Security Features
Main Entrance Lock, Smoke Detector
Fireplace Features
Gas/Propane, Mantel(s), Stone

Heating and Cooling

Heating Features
Heat Pump(s)
Has Fireplace
Yes
Fireplaces
1

Building Details

Construction

Architectural Style
Colonial
Year Built
2003
Foundations
Slab
Structure Design Type
Detached

Materials

Construction Materials
Stone, Vinyl Siding

Terms

Terms

Ownership
Fee Simple
Cumulative Days On Market
5

Taxes

Tax

Tax (Annual)
$6,276

HOA

Has HOA
Yes
Association Fee
$242 /yr

Heating, Cooling & Utilities

Cooling Features
Ceiling Fan(s), Central A/C

Utilities

Sewer
Public Sewer
Water Source
Public

Lot

Acres
0.22
Lot Size Area Sq Ft
9,425
Lot Features
Backs to Trees, Front Yard, Landscaping, Rear Yard

Exterior Features

Exterior Features
Sidewalks
Patio And Porch Features
Deck
Fencing
Privacy, Rear, Wood

Parking

Garage Capacity
2
Parking Features
Concrete Driveway

Pool Features

Pool Features
Above Ground
Listed by Northrop Realty. Sold by Anthony Michael Sbrocco, Douglas Realty LLC
Listing Data last updated 10/04/2026 01:00 am
Get a Link to this Property: Copy To Clipboard
QR Code link to this property

Phone:
Connect with:

Payment Calculator

per month. fixed. % interest.
$
%
$
%
Principal & Interest
+ Home Insurance
+ Property Tax
+ HOA Fees
per month
Total interest paid over s will be:
All estimates and provided for informational purposes only. Actual amounts may vary. The output of the tool is not a loan offer or solicitation, nor is it financial or legal advice. Information, rates, programs and loan scenarios shown are for example only as of 4-Oct-2026 and are subject to change without notice. Interest rates provided by the St. Louis Federal Reserve Economic Data (FRED). All products are subject to credit and property approval. Not all products are available in all states or for all loan amounts. Other restrictions and limitations apply. Contact your preferred lender for the pricing associated with your specific transaction. Calculations are generated by Open Source mortgage calculation software tools using common mathematical formulas. All calculations should be independently verified.
Get Walk Score Content

Property History

Yesterday
Property information last updated
2 days ago
Date Sold
37 days ago
Status Active. This is the date the listing was placed on market.
Cumulative Days on Market: 6 days (includes prior listings) · Currently listed since August 27, 2026. Data provided by the MLS.

Similar Properties