Real Estate Experts in DC, MD & VA

Details

Start of property details

Share this property:
724 STAFFORD HILL DRIVE
Glen Burnie, MD 21061
Nov 2026 SOLD
$464,000
$302 / Sqft
4
Beds
3
Baths
1
Garage
1,534
Sqft
0.16
Acres
MLS# MDAA2155646
Sold Date: 2026-11-16

Property Description

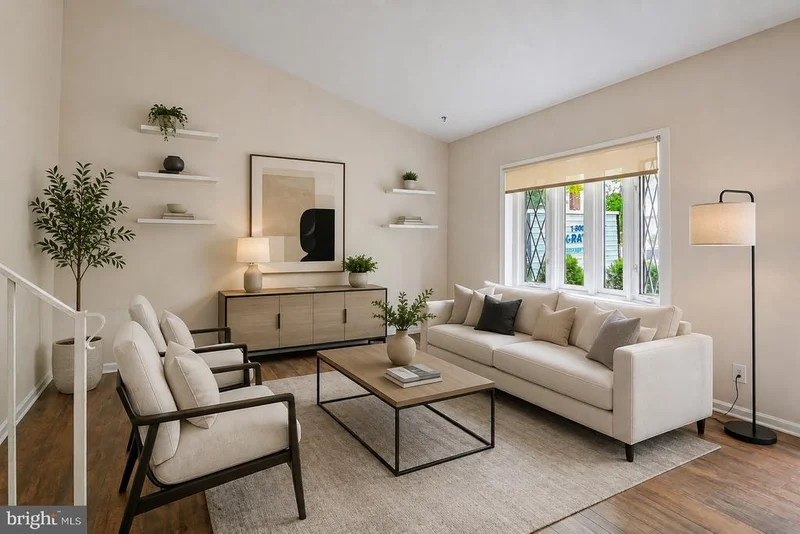
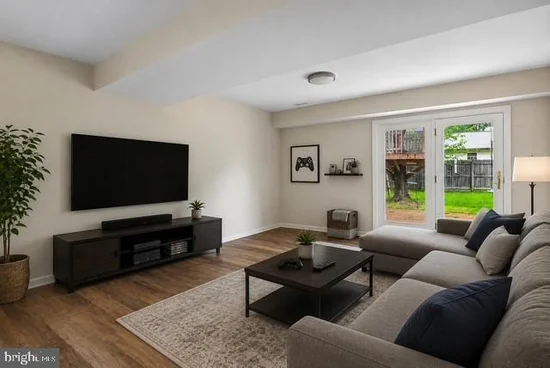
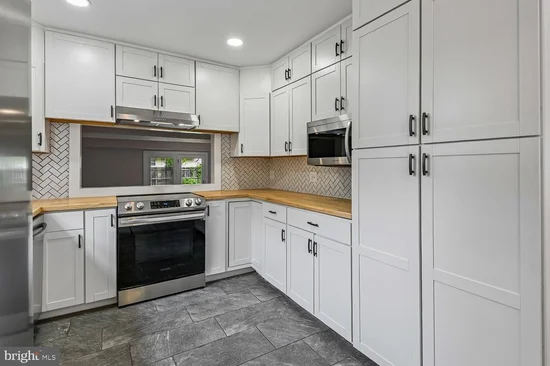
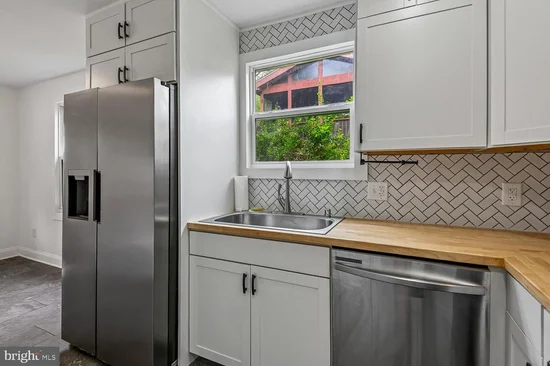
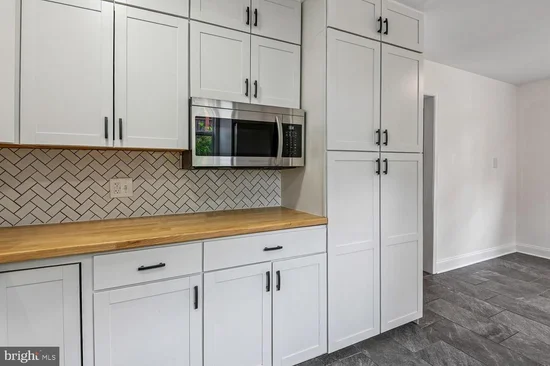
VA ASSUMABLE 3.125% Welcome home to this beautiful, updated 4-bedroom, 2.5-bathroom home featuring a 1-car garage with a built-in workshop table! Perfectly positioned close to the local elementary school, this move-in-ready home boasts newer flooring on the main level and lower level, and brand-new carpeting throughout the upper floor. Step inside to a bright, airy living room accented by dramatic vaulted ceilings. The redesigned, updated eat-in kitchen features crisp white cabinetry and a convenient pass-through window into the adjacent family room—ideal for seamless entertaining and everyday living. Upstairs, you'll find three spacious bedrooms, including a stunning primary suite. The primary bedroom showcases a generous closet equipped with custom built-ins, plus a hidden extra storage room located right behind it! The renovated primary bathroom offers dual sinks and a custom walk-in shower. The lower level offers versatile living options with a family room that flows straight out to the backyard. It also includes a flexible 4th bedroom or dedicated home office, complete with a space-saving Murphy bed and custom built-in shelving. Out back, the yard is built for both relaxation and fun! Kids will fall in love with the custom tree fort, while adults will appreciate the dedicated storage shed for tools and garden gear. Convenient to all major highways!

Property Highlights

Sold Price
$464,000
Property Type
Residential
Property Sub Type
Single Family Residence
Architectural Style
Split Level
Bedrooms
4
Total Bathrooms
3
Living Area
1,534
Price / Sqft
$302
Acres
0.16
Year Built
1983
Cumulative Days on Market
48

Location

City/Township
GLEN BURNIE
Subdivision
MYERS ESTATES
County
ANNE ARUNDEL-MD
Zoning
R5

Property Details

Price
$459,900
Sold Price
$464,000
Property Type
Residential
Property Sub Type
Single Family Residence

Building

Levels
3

Interior Features

Bedrooms and Bathrooms

Total Bathrooms
3
Full Bathrooms
2
1/2 Bathrooms
1
Bedrooms
4

Area and Spaces

Living Area
1,534
Above Grade Finished Area
1,534 Sqft

Appliances

Appliances
Built-In Microwave, Dishwasher, Disposal, Refrigerator, Washer, Dryer - Electric, Dryer

Interior Features

Interior Features
Attic, Bathroom - Stall Shower, Bathroom - Tub Shower, Bathroom - Walk-In Shower, Built-Ins, Carpet, Ceiling Fan(s), Combination Kitchen/Dining, Kitchen - Eat-In, Pantry, Primary Bath(s), Recessed Lighting
Flooring
Carpet, Ceramic Tile, Laminate Plank
Accessibility Features
None
Door Features
French Doors
Window Features
Bay/Bow

Heating and Cooling

Heating Features
Heat Pump(s)

Building Details

Construction

Architectural Style
Split Level
Year Built
1983
Foundations
Slab
Structure Design Type
Detached

Materials

Construction Materials
Aluminum Siding, Brick, Combination

Terms

Terms

Ownership
Fee Simple
Cumulative Days on Market
48

Taxes

Tax

Tax (Annual)
$4,058

HOA

Has HOA
Yes
Association Fee
$100 /yr

Heating, Cooling & Utilities

Cooling Features
Other

Utilities

Sewer
Public Sewer
Water Source
Public

Lot

Acres
0.16
Lot Size Area Sq Ft
7,129

Exterior Features

Exterior Features
Play Area, Play Equipment, Sidewalks, Other

Parking

Garage Capacity
1
Listed by Coldwell Banker Realty. Sold by Gina L White, Coldwell Banker Realty
Listing Data last updated 11/16/2026 07:40 pm
Get a Link to this Property: Copy To Clipboard
QR Code link to this property

Phone:
Connect with:

Payment Calculator

per month. fixed. % interest.
$
%
$
%
Principal & Interest
+ Home Insurance
+ Property Tax
+ HOA Fees
per month
Total interest paid over s will be:
All estimates and provided for informational purposes only. Actual amounts may vary. The output of the tool is not a loan offer or solicitation, nor is it financial or legal advice. Information, rates, programs and loan scenarios shown are for example only as of 17-Nov-2026 and are subject to change without notice. Interest rates provided by the St. Louis Federal Reserve Economic Data (FRED). All products are subject to credit and property approval. Not all products are available in all states or for all loan amounts. Other restrictions and limitations apply. Contact your preferred lender for the pricing associated with your specific transaction. Calculations are generated by Open Source mortgage calculation software tools using common mathematical formulas. All calculations should be independently verified.
Get Walk Score Content

Property History

Today
Property information last updated
Yesterday
Date Sold
46 days ago
Date of last price change
79 days ago
Status Active. This is the date the listing was placed on market.

Similar Properties