Real Estate Experts in DC, MD & VA

Details

Start of property details

Share this property:
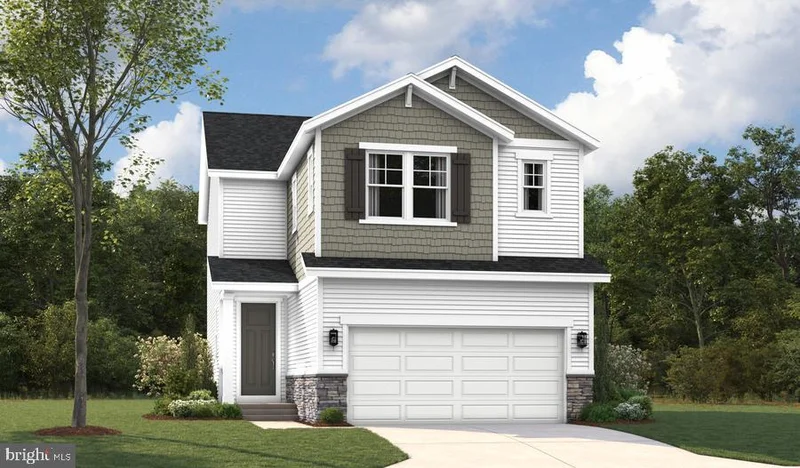
5737 HOWARD DRIVE
Glen Burnie, MD 21060
today
NEW
$639,999
Active
2
Beds
2
Baths
2
Garage
0.07
Acres
2026
Yr. Built
MLS# MDAA2158300
Cumulative Days on Market: Less than 1 · Includes prior listings · Currently listed since 10/01/26 · Data provided by the MLS.

Property Description

Welcome home to 5737 Howard Drive, where modern style, comfort, and exceptional value come together in the heart of Glen Burnie! Don't look any further and don't purchase an old home when you can own a brand-new home for less monthly! This beautifully new construction home offers the space and features today’s buyers are looking for, with rates in the 5's being offered - ask for details. Step inside to discover a bright, inviting layout with thoughtfully selected finishes, spacious living areas, and plenty of room to relax and entertain. The open-concept design creates an effortless flow from room to room, while the private bedrooms provide the perfect retreat at the end of the day. Whether you’re a first-time buyer, growing family, or simply ready for a home that offers more, this one deserves a spot at the top of your list. The opportunity is here—and incentives won’t last forever! Schedule your private showing today and see why 5737 Howard Drive could be the one!

Ask a Local Expert

Property Highlights

Property Type
Residential
Property Sub Type
Single Family Residence
Architectural Style
Colonial
Bedrooms
2
Total Bathrooms
2
Living Area
2,065
Price / Sqft
$310
Acres
0.07
Year Built
2026
Cumulative Days On Market
1

Location

City/Township
GLEN BURNIE
Subdivision
ENCLAVE AT ARUNDEL HILLS
County
ANNE ARUNDEL-MD
Zoning
RESIDENTIAL

Property Details

Price
$639,999
Property Type
Residential
Property Sub Type
Single Family Residence

Building

Levels
3

Community

Local Schools

Elementary School
CALL SCHOOL BOARD
Middle School
CALL SCHOOL BOARD
High School
CALL SCHOOL BOARD

Interior Features

Bedrooms and Bathrooms

Total Bathrooms
2
Full Bathrooms
1
1/2 Bathrooms
1
Bedrooms
2

Rooms and Basement

Has Basement
Yes
Basement Features
Daylight, Partial, Fully Finished, Heated, Poured Concrete, Space For Rooms, Sump Pump, Windows

Area and Spaces

Living Area
2,065
Above Grade Finished Area
1,640 Sqft
Below Grade Finished Area
425 Sqft

Appliances

Appliances
Built-In Microwave, Dishwasher, Icemaker, Oven - Wall, Range Hood, Refrigerator, Stainless Steel Appliances, Washer/Dryer Hookups Only, Water Dispenser

Interior Features

Interior Features
Bathroom - Tub Shower, Bathroom - Walk-In Shower, Family Room Off Kitchen, Kitchen - Gourmet, Pantry, Primary Bath(s), Recessed Lighting, Upgraded Countertops, Walk-in Closet(s)
Flooring
Carpet, Ceramic Tile, Luxury Vinyl Plank
Accessibility Features
None
Door Features
Sliding Glass
Window Features
Energy Efficient, Insulated, Screens

Heating and Cooling

Heating Features
Energy Star Heating System, Forced Air, Heat Pump(s), Programmable Thermostat

Building Details

Construction

Architectural Style
Colonial
Builders Model
Lana
Builder
Richmond American Homes
Year Built
2026
New Construction
Yes
Foundations
Concrete Perimeter
Structure Design Type
Detached

Materials

Construction Materials
Frame, Vinyl Siding
Roof
Architectural Shingle

Terms

Terms

Ownership
Fee Simple
Cumulative Days On Market
1

Taxes

HOA

Has HOA
Yes
Association Fee
$100 /mo
Association Ammenities
None
Association Fee Includes
Common Area Maintenance

Heating, Cooling & Utilities

Cooling Features
Central A/C, Energy Star Cooling System, Fresh Air Recovery System, Heat Pump(s), Programmable Thermostat

Utilities

Sewer
Public Sewer
Water Source
Public

Lot

Acres
0.07
Lot Size Area Sq Ft
2,980.02
Lot Features
No Thru Street, Rear Yard, Side Yard(s)

Exterior Features

Exterior Features
Exterior Lighting, Sidewalks, Street Lights

Parking

Garage Capacity
2
Parking Features
Concrete Driveway, Electric Vehicle Charging Stations
Listed by LPT Realty, LLC
Listing Data last updated 10/01/2026 08:40 pm
Get a Link to this Property: Copy To Clipboard
QR Code link to this property

Phone:
Connect with:

Payment Calculator

per month. fixed. % interest.
$
%
$
%
Principal & Interest
+ Home Insurance
+ Property Tax
+ HOA Fees
per month
Total interest paid over s will be:
All estimates and provided for informational purposes only. Actual amounts may vary. The output of the tool is not a loan offer or solicitation, nor is it financial or legal advice. Information, rates, programs and loan scenarios shown are for example only as of 2-Oct-2026 and are subject to change without notice. Interest rates provided by the St. Louis Federal Reserve Economic Data (FRED). All products are subject to credit and property approval. Not all products are available in all states or for all loan amounts. Other restrictions and limitations apply. Contact your preferred lender for the pricing associated with your specific transaction. Calculations are generated by Open Source mortgage calculation software tools using common mathematical formulas. All calculations should be independently verified.
Get Walk Score Content

Property History

Today
Status Active. This is the most recent date the listing was placed on market.
Today
Property information last updated
Cumulative Days on Market: Less than 1 days (includes prior listings) · Currently listed since October 1, 2026. Data provided by the MLS.

Similar Properties