Real Estate Experts in DC, MD & VA

Details

Start of property details

Share this property:
21 TREIBER LANE
Harwood, MD 20776
1 day ago
NEW
$1,225,000
Active
5
Beds
4
Baths
2
Garage
14.77
Acres
1965
Yr. Built
MLS# MDAA2158326
Cumulative Days on Market: 2 · Includes prior listings · Currently listed since 10/02/26 · Data provided by the MLS.

Property Description

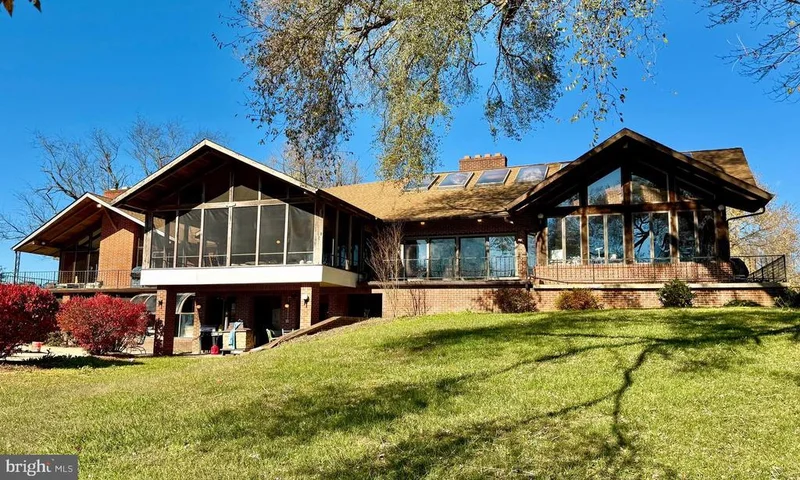
One of a kind, Custom Built Farmhouse. Working horse farm in South Anne Arundel County. The property features three barns, boarding for 15 horses, a run in shed, and multiple fenced pastures with convenient gates, plus direct access to numerous riding trails. Located on 8.77 acres with an additional 6.8-acre lot (Tax ID 08588315) that conveys, expanding your options for future use. A paved circular driveway leads to the 5-bedroom, 4-bath residence, which includes an upper-level guest suite and a lower-level one-bedroom apartment with patio access. Property has three possible rental units. Recent updates include a new roof and gutters, one new AC unit, a new well pump and filtration system, and a new downstairs refrigerator. Outdoor living centers around a saltwater pool with a new filter system and an adjacent pool house offering a studio apartment with an efficient mini-split. A mechanics pit enhances the attached two-car garage. Includes built- in iron board, and an RV hookup with septic drain. Equestrian facilities and three apartments are currently leased to clients, providing flexibility for continued use. It does need some updating and repairs but so much potential here! Convenient to Annapolis, Washington, DC, and major commuter routes.

Ask a Local Expert

Property Highlights

Property Type
Farm
Architectural Style
Traditional, Farmhouse/National Folk
Bedrooms
5
Total Bathrooms
4
Living Area
5,306
Price / Sqft
$231
Acres
14.77
Year Built
1965
Cumulative Days On Market
1

Location

City/Township
HARWOOD
View
Scenic Vista, Trees/Woods
Subdivision
WARTHEN KNOLLS
County
ANNE ARUNDEL-MD
Zoning
RA

Property Details

Price
$1,225,000
Property Type
Farm

Building

Levels
2

Community

Local Schools

Elementary School
LOTHIAN
Middle School
SOUTHERN
High School
SOUTHERN

Interior Features

Bedrooms and Bathrooms

Total Bathrooms
4
Full Bathrooms
4
Bedrooms
5
Bedrooms on Main Level
5

Rooms and Basement

Has Basement
Yes
Basement Features
Outside Entrance, Connecting Stairway, Daylight, Partial, Full, Heated, Improved, Partially Finished, Rear Entrance, Walkout Level, Windows, Workshop

Area and Spaces

Living Area
5,306
Above Grade Finished Area
4,506 Sqft
Below Grade Finished Area
800 Sqft

Appliances

Appliances
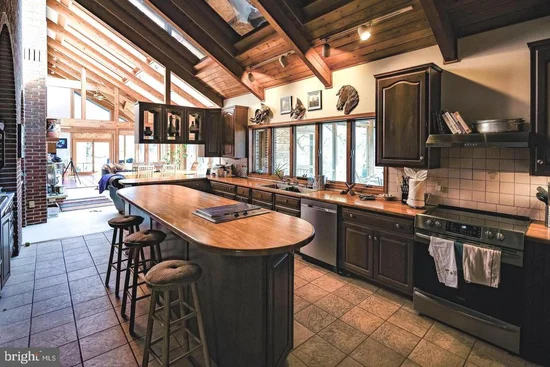
Cooktop, Dishwasher, Disposal, Dryer, Exhaust Fan, Icemaker, Instant Hot Water, Microwave, Oven - Double, Oven - Wall, Range Hood, Refrigerator, Water Conditioner - Owned, Dryer - Front Loading, Oven/Range - Electric, Six Burner Stove, Surface Unit, Dryer - Electric

Interior Features

Interior Features
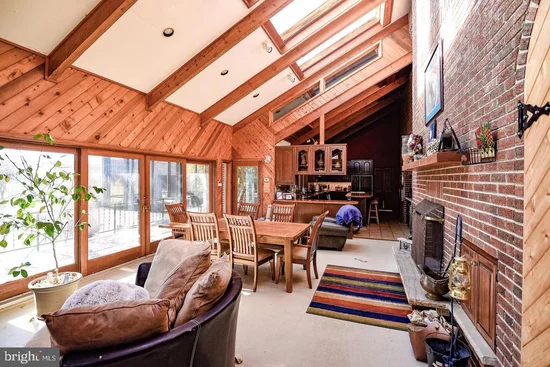
Attic, Butlers Pantry, Kitchen - Gourmet, Kitchen - Country, Combination Kitchen/Dining, Combination Kitchen/Living, Dining Area, Kitchen - Eat-In, Entry Level Bedroom, Upgraded Countertops, Whirl Pool/Hot Tub, Primary Bath(s), Wet/Dry Bar, Recessed Lighting, Floor Plan - Traditional, Floor Plan - Open
Flooring
Carpet, Hardwood, Laminated, Partially Carpeted
Accessibility Features
Grab Bars Mod
Door Features
Atrium, French Doors, Insulated, Six Panel, Sliding Glass
Window Features
Casement, Green House, Insulated, Skylights
Security Features
Non-Monitored, Carbon Monoxide Detectors, Smoke Detector
Fireplace Features
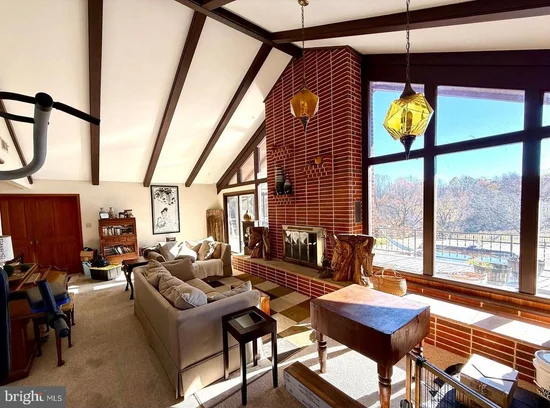
Equipment, Flue for Stove, Mantel(s), Screen

Heating and Cooling

Heating Features
Central, Heat Pump(s)
Has Fireplace
Yes
Fireplaces
3

Building Details

Construction

Architectural Style
Traditional, Farmhouse/National Folk
Year Built
1965
Foundations
Block, Brick/Mortar
Structure Design Type
Detached

Materials

Construction Materials
Brick, Cedar, Combination, Stucco, Frame, Synthetic Stucco, Wood Siding
Roof
Asphalt

Terms

Terms

Ownership
Fee Simple
Cumulative Days On Market
1

Taxes

Tax

Tax (Annual)
$11,925

Heating, Cooling & Utilities

Cooling Features
Attic Fan, Heat Pump(s), Ceiling Fan(s), Central A/C, Whole House Fan

Utilities

Utilities
Cable TV Available, Multiple Phone Lines
Sewer
Septic Exists
Water Source
Well

Lot

Acres
14.77
Lot Size Area Sq Ft
643,381.20
Lot Features
Open, Private
Road Surface
Black Top

Exterior Features

Exterior Features
Flood Lights, Play Area, Outbuilding(s)
Farm Features
Feed Barn, Corral, Shed(s)
Farm Operation
Horse, Mixed Use, Pasture
Patio And Porch Features
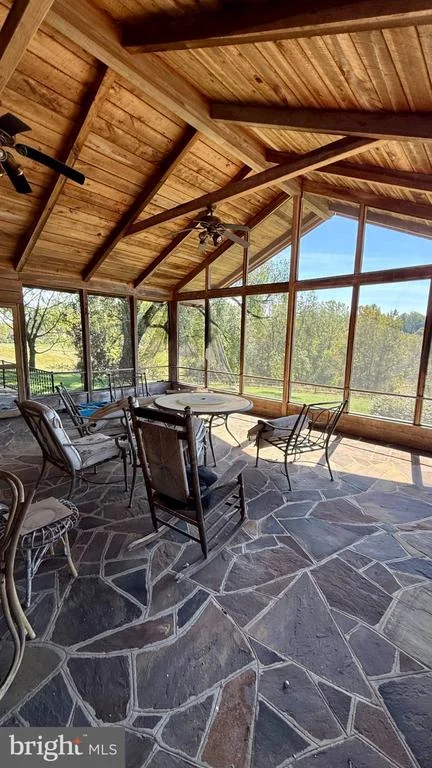
Deck, Patio, Enclosed, Screened
Fencing
Chain Link, Electric, Partially, Wood
For Horses
Yes
Horse Amenities
Horse Trails, Horses Allowed, Paddock, Riding Ring, Stables, Arena

Parking

Garage Capacity
2
Parking Features
Circular Driveway, Paved Driveway

Pool Features

Pool Features
In Ground
Listed by Samson Properties
Listing Data last updated 10/03/2026 09:40 pm
Get a Link to this Property: Copy To Clipboard
QR Code link to this property

Phone:
Connect with:

Payment Calculator

per month. fixed. % interest.
$
%
$
%
Principal & Interest
+ Home Insurance
+ Property Tax
+ HOA Fees
per month
Total interest paid over s will be:
All estimates and provided for informational purposes only. Actual amounts may vary. The output of the tool is not a loan offer or solicitation, nor is it financial or legal advice. Information, rates, programs and loan scenarios shown are for example only as of 4-Oct-2026 and are subject to change without notice. Interest rates provided by the St. Louis Federal Reserve Economic Data (FRED). All products are subject to credit and property approval. Not all products are available in all states or for all loan amounts. Other restrictions and limitations apply. Contact your preferred lender for the pricing associated with your specific transaction. Calculations are generated by Open Source mortgage calculation software tools using common mathematical formulas. All calculations should be independently verified.
Get Walk Score Content

Property History

Yesterday
Property information last updated
Yesterday
Status Active. This is the date the listing was placed on market.
Cumulative Days on Market: 2 days (includes prior listings) · Currently listed since October 2, 2026. Data provided by the MLS.

Similar Properties