Real Estate Experts in DC, MD & VA

Details

Start of property details

Share this property:
7905 MINE RUN ROAD
Hanover, MD 21076
1 day ago
NEW
$550,000
Active
3
Beds
4
Baths
1
Garage
0.05
Acres
2022
Yr. Built
MLS# MDAA2158674
Cumulative Days on Market: Less than 1 · Includes prior listings · Currently listed since 10/07/26 · Data provided by the MLS.

Property Description

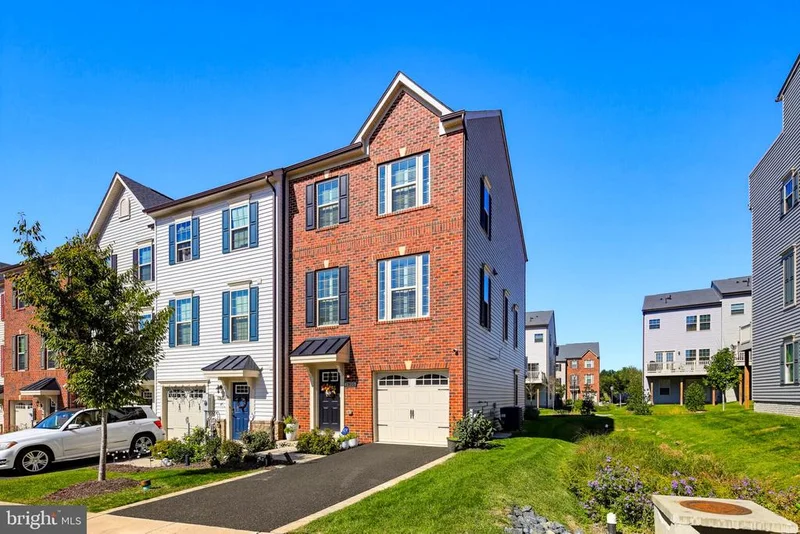
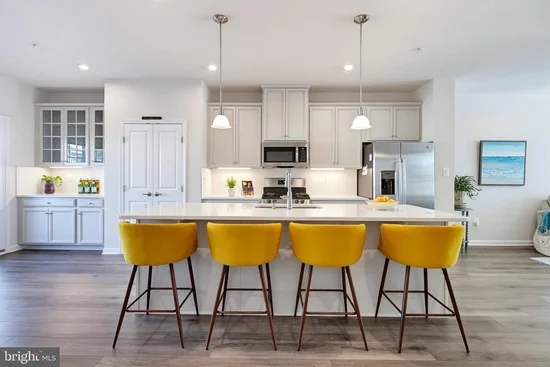
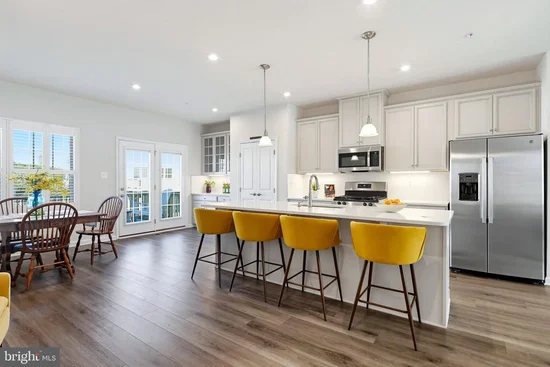
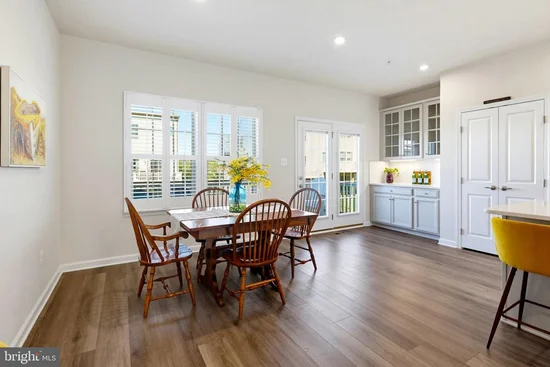
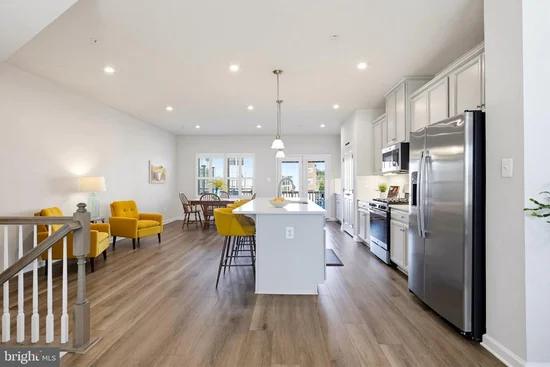
Welcome to 7905 Mine Run Rd - Built in 2022, this spacious end-unit townhome offers 2, 320 square feet, 3 bedrooms, 2 full and 2 half baths, and a bright, open floor plan filled with natural light. The entry level features a versatile recreation room and convenient half bath—ideal for a home office, gym, playroom or additional living space. Upstairs, the heart of the home is the gourmet kitchen, beautifully appointed with an upgraded kitchen package, quartz countertops, stainless steel appliances, pantry, and an oversized island perfect for casual meals, entertaining and gathering with friends. The adjoining dining area and comfortable living room create an effortless flow for everyday living, with direct access to the deck featuring an added privacy wall. A second half bath completes this level. The top floor offers a spacious primary suite with a tray ceiling, upgraded ceiling fan, walk-in closet, and luxurious en suite bath featuring dual vanities, upgraded tile, a seated walk-in shower and soaking tub. Two additional bedrooms, a full hall bath, and conveniently located laundry complete the bedroom level. Plantation shutters, an added brick patio and a retaining wall are among the thoughtful upgrades that make this home truly move-in ready. Life in the sought-after Parkside community offers the perfect combination of comfort, recreation and convenience. Spend summer days relaxing by the community pool, stay active in the fitness center, or gather with neighbors at the clubhouse. With inviting community spaces and amenities just moments from home, it is easy to enjoy an active, connected lifestyle without leaving the neighborhood. Ideally situated in Hanover, this location puts shopping, dining and entertainment at Arundel Mills within easy reach, while nearby BWI Airport and convenient access to major commuter routes make travel throughout the Baltimore-Washington corridor a breeze. Enjoy modern living, exceptional amenities and an unbeatable location—all in one beautiful home. Schedule your tour today!

Ask a Local Expert

Property Highlights

Property Type
Residential
Property Sub Type
Townhouse
Architectural Style
Traditional
Bedrooms
3
Total Bathrooms
4
Living Area
2,320
Price / Sqft
$237
Acres
0.05
Year Built
2022
Condition
Excellent
Cumulative Days On Market
1

Location

City/Township
HANOVER
Subdivision
PARKSIDE
County
ANNE ARUNDEL-MD
Zoning
D-R

Property Details

Price
$550,000
Condition
Excellent
Property Type
Residential
Property Sub Type
Townhouse

Building

Levels
3

Interior Features

Bedrooms and Bathrooms

Total Bathrooms
4
Full Bathrooms
2
1/2 Bathrooms
2
Bedrooms
3

Area and Spaces

Living Area
2,320
Above Grade Finished Area
2,320 Sqft

Appliances

Appliances
Built-In Microwave, Dishwasher, Dryer, Oven/Range - Gas, Range Hood, Refrigerator, Stainless Steel Appliances, Washer

Interior Features

Interior Features
Bathroom - Soaking Tub, Bathroom - Stall Shower, Bathroom - Tub Shower, Breakfast Area, Carpet, Ceiling Fan(s), Dining Area, Family Room Off Kitchen, Floor Plan - Open, Kitchen - Gourmet, Kitchen - Island, Pantry, Primary Bath(s), Recessed Lighting, Upgraded Countertops, Walk-in Closet(s), Wood Floors
Accessibility Features
None

Heating and Cooling

Heating Features
Forced Air

Building Details

Construction

Architectural Style
Traditional
Year Built
2022
Foundations
Slab
Structure Design Type
End of Row/Townhouse

Materials

Construction Materials
Brick Front, Vinyl Siding

Terms

Terms

Ownership
Fee Simple
Cumulative Days On Market
1

Taxes

Tax

Tax (Annual)
$5,914

HOA

Has HOA
Yes
Association Fee
$101 /mo
Association Ammenities
Club House, Common Grounds, Fitness Center, Pool - Outdoor, Tot Lots/Playground
Association Fee Includes
Common Area Maintenance, Lawn Maintenance, Management, Pool(s), Snow Removal, Trash, Health Club

Heating, Cooling & Utilities

Cooling Features
Central A/C

Utilities

Sewer
Public Septic
Water Source
Public

Lot

Acres
0.05
Lot Size Area Sq Ft
2,000

Exterior Features

Patio And Porch Features
Deck, Patio

Parking

Garage Capacity
1
Listed by Coldwell Banker Realty
Listing Data last updated 10/07/2026 06:00 pm
Get a Link to this Property: Copy To Clipboard
QR Code link to this property

Phone:
Connect with:

Payment Calculator

per month. fixed. % interest.
$
%
$
%
Principal & Interest
+ Home Insurance
+ Property Tax
+ HOA Fees
per month
Total interest paid over s will be:
All estimates and provided for informational purposes only. Actual amounts may vary. The output of the tool is not a loan offer or solicitation, nor is it financial or legal advice. Information, rates, programs and loan scenarios shown are for example only as of 7-Oct-2026 and are subject to change without notice. Interest rates provided by the St. Louis Federal Reserve Economic Data (FRED). All products are subject to credit and property approval. Not all products are available in all states or for all loan amounts. Other restrictions and limitations apply. Contact your preferred lender for the pricing associated with your specific transaction. Calculations are generated by Open Source mortgage calculation software tools using common mathematical formulas. All calculations should be independently verified.
Get Walk Score Content

Property History

Today
Status Active. This is the most recent date the listing was placed on market.
Today
Property information last updated
Cumulative Days on Market: Less than 1 days (includes prior listings) · Currently listed since October 7, 2026. Data provided by the MLS.

Similar Properties