Real Estate Experts in DC, MD & VA

Details

Start of property details

Share this property:
1207 MCGUCKIAN STREET
Annapolis, MD 21401
1 day ago NEW · Active
$1,475,000
4
Beds
4
Baths
2
Garage
0.13
Acres
2027
Yr. Built
MLS# MDAA2159556
Cumulative Days on Market: 1 · Includes prior listings · Currently listed since 10/18/26 · Data provided by the MLS.

Property Description

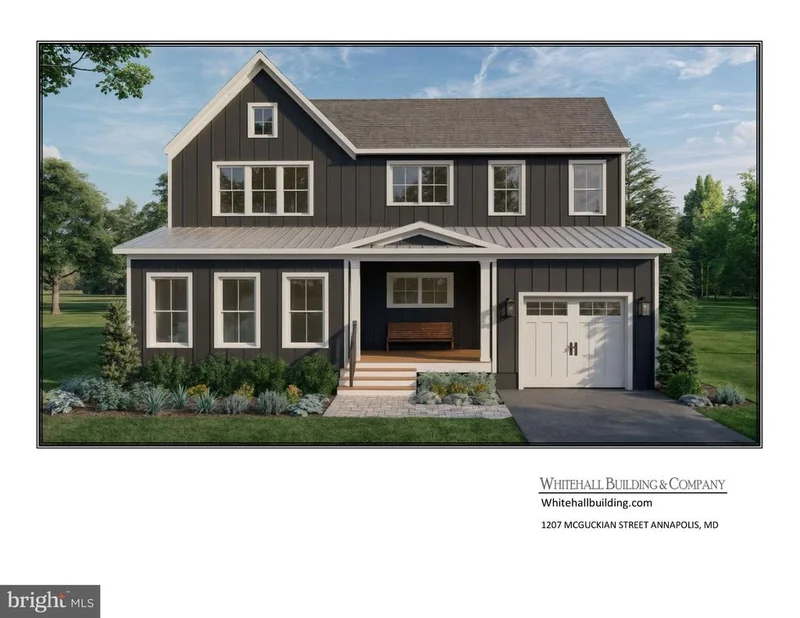
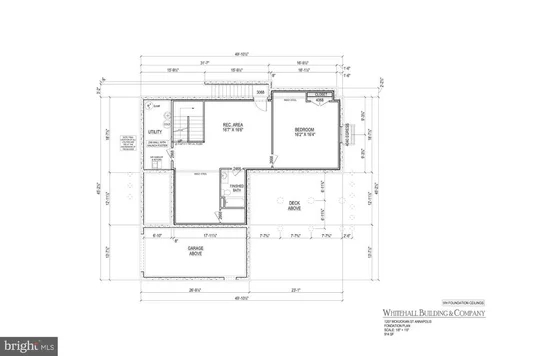
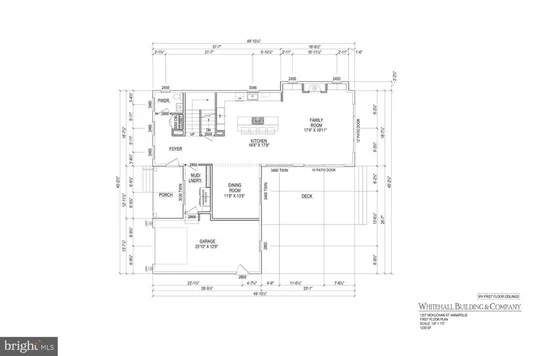
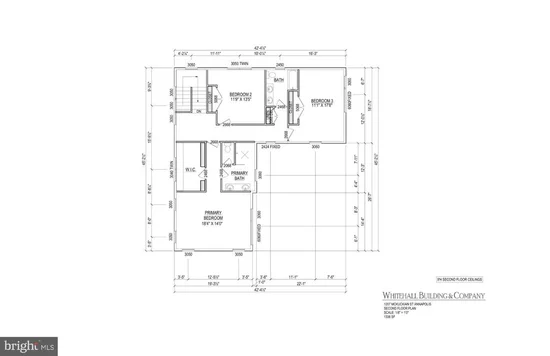
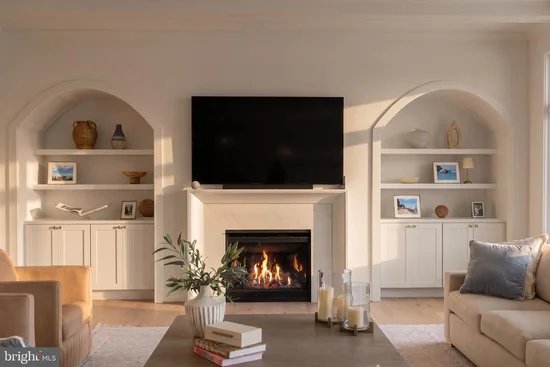
Luxury New Construction | A Lifestyle of Walkability, Elegance and Annapolis Charm. Don’t miss this exceptional opportunity to own a stunning new-construction home in the highly desirable Homewood neighborhood of Annapolis! With permits in hand and construction about to begin, there is still time to personalize select finishes and make this beautiful home your own. Offering three finished levels of thoughtfully designed living space, this residence delivers more than luxury living, it offers a lifestyle centered around comfort, connection, and the best of Annapolis right outside your door. Inside, 9-foot ceilings on every level and a bright, open-concept floor plan create an inviting sense of space. The gourmet kitchen is designed to impress, featuring 42-inch custom cabinetry, quartz countertops with a coordinating backsplash, stainless steel appliances, and an oversized island that seamlessly connects the dining area and spacious family room. A cozy gas fireplace creates a warm and welcoming gathering space, while sliding glass doors open to a private deck, perfect for morning coffee, evening cocktails, or entertaining friends. A stylish powder room and convenient mudroom with laundry space complete the main level. Upstairs, the expansive primary suite offers a peaceful retreat, complete with a generous walk-in closet and spa-inspired bath featuring a double vanity, soaking tub, and glass-enclosed shower. Two additional bedrooms and a well-appointed full bath provide comfortable accommodations for family and guests. The finished lower level expands the possibilities with a spacious recreation room, fourth bedroom, and full bath, ideal for hosting overnight guests, accommodating extended family, or creating a flexible space for work and leisure. Set along a charming, tree-lined street, this home captures the character of Homewood while offering the style, comfort, and convenience of modern construction. Here, the lifestyle is just as special as the home itself. Enjoy a leisurely walk to downtown Annapolis for waterfront dining, boutique shopping, coffee with friends, and evenings spent exploring the city’s vibrant historic district. With inviting green spaces, a welcoming neighborhood atmosphere, and convenient access to major commuter routes, you can enjoy the perfect balance of urban convenience and residential charm. With its exceptional design, flexible living spaces, and coveted walkable location, this is more than a place to call home, it’s an opportunity to embrace the Annapolis lifestyle. And with construction just getting underway, you may still have the opportunity to add your own personal touch.

Open House Announcements

Oct 24th 11:00am to 1:00pm
In person. Please join us!

Property Highlights

Property Type
Residential
Property Sub Type
Single Family Residence
Architectural Style
Coastal
Bedrooms
4
Total Bathrooms
4
Living Area
3,490
Price / Sqft
$423
Acres
0.13
Year Built
2027
Condition
Excellent
Cumulative Days on Market
1

Location

City/Township
ANNAPOLIS
Subdivision
HOMEWOOD
County
ANNE ARUNDEL-MD
Zoning
R

Property Details

Price
$1,475,000
Condition
Excellent
Property Type
Residential
Property Sub Type
Single Family Residence

Building

Levels
3

Interior Features

Bedrooms and Bathrooms

Total Bathrooms
4
Full Bathrooms
3
1/2 Bathrooms
1
Bedrooms
4

Rooms and Basement

Has Basement
Yes
Basement Features
Connecting Stairway, Heated, Improved, Interior Access, Outside Entrance, Poured Concrete, Rear Entrance, Space For Rooms, Sump Pump, Fully Finished, Windows

Area and Spaces

Living Area
3,490
Above Grade Finished Area
2,576 Sqft
Below Grade Finished Area
914 Sqft

Appliances

Appliances
Built-In Microwave, Dishwasher, Exhaust Fan, Oven/Range - Gas, Refrigerator, Stainless Steel Appliances, Water Heater

Interior Features

Interior Features
Bathroom - Stall Shower, Bathroom - Tub Shower, Bathroom - Walk-In Shower, Combination Kitchen/Dining, Combination Kitchen/Living, Dining Area, Family Room Off Kitchen, Floor Plan - Open, Kitchen - Gourmet, Kitchen - Island, Pantry, Primary Bath(s), Recessed Lighting, Upgraded Countertops, Walk-in Closet(s)
Flooring
Luxury Vinyl Plank
Accessibility Features
None
Fireplace Features
Gas/Propane

Heating and Cooling

Heating Features
Heat Pump(s)
Has Fireplace
Yes
Fireplaces
1

Building Details

Construction

Architectural Style
Coastal
Year Built
2027
New Construction
Yes
Foundations
Concrete Perimeter
Structure Design Type
Detached

Materials

Construction Materials
Cement Siding, Hardi Plank Type

Terms

Terms

Ownership
Fee Simple
Cumulative Days on Market
1

Taxes

Tax

Tax (Annual)
$259

Heating, Cooling & Utilities

Cooling Features
Ceiling Fan(s), Central A/C

Utilities

Utilities
Electric Available
Sewer
Public Sewer
Water Source
Public

Lot

Acres
0.13
Lot Size Area Sq Ft
5,871

Exterior Features

Patio And Porch Features
Deck

Parking

Garage Capacity
2
Listed by EXP Realty, LLC
Listing Data last updated 10/18/2026 06:00 pm
Get a Link to this Property: Copy To Clipboard
QR Code link to this property

Phone:
Connect with:

Payment Calculator

per month. fixed. % interest.
$
%
$
%
Principal & Interest
+ Home Insurance
+ Property Tax
+ HOA Fees
per month
Total interest paid over s will be:
All estimates and provided for informational purposes only. Actual amounts may vary. The output of the tool is not a loan offer or solicitation, nor is it financial or legal advice. Information, rates, programs and loan scenarios shown are for example only as of 18-Oct-2026 and are subject to change without notice. Interest rates provided by the St. Louis Federal Reserve Economic Data (FRED). All products are subject to credit and property approval. Not all products are available in all states or for all loan amounts. Other restrictions and limitations apply. Contact your preferred lender for the pricing associated with your specific transaction. Calculations are generated by Open Source mortgage calculation software tools using common mathematical formulas. All calculations should be independently verified.
Get Walk Score Content

Property History

Today
Property information last updated
Today
Status Active. This is the most recent date the listing was placed on market.
Cumulative Days on Market: 1 day (includes prior listings) · Currently listed since October 18, 2026. Data provided by the MLS.

Similar Properties