

Start of property details


1 / 31
1000 BAY RIDGE AVENUE
Annapolis, MD 21403
COMING
SOON
$599,900
$402 / Sqft
3
Beds 1
Baths 2
Garage 1,494
Sqft 0.26
Acres MLS# MDAA2161144
Property Description
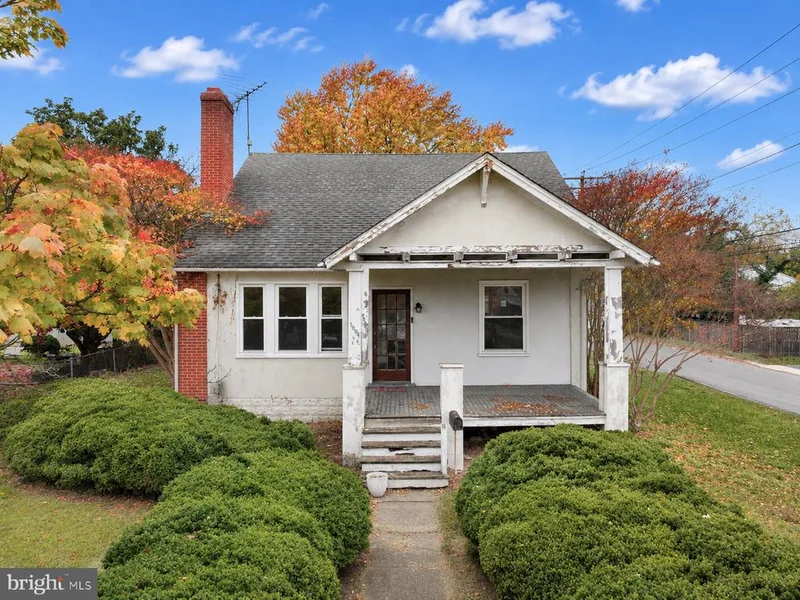
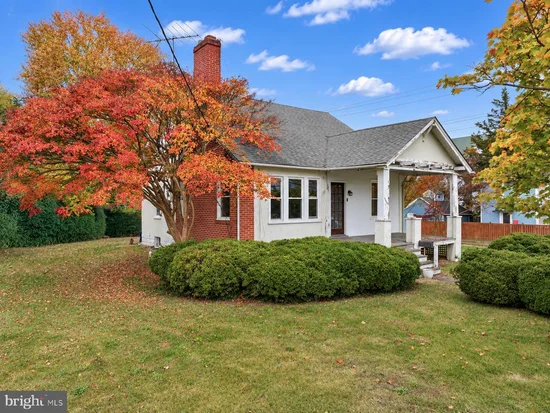
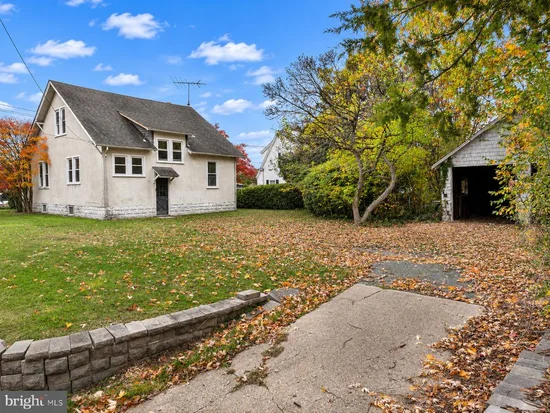
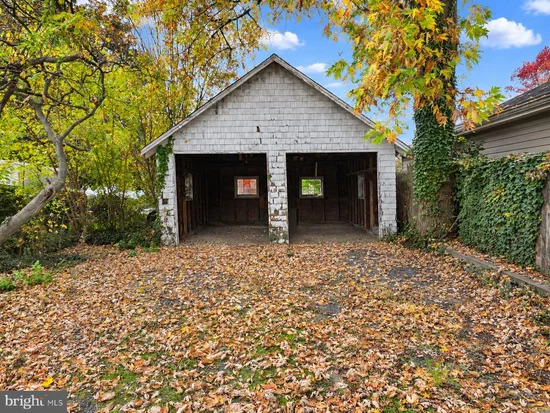
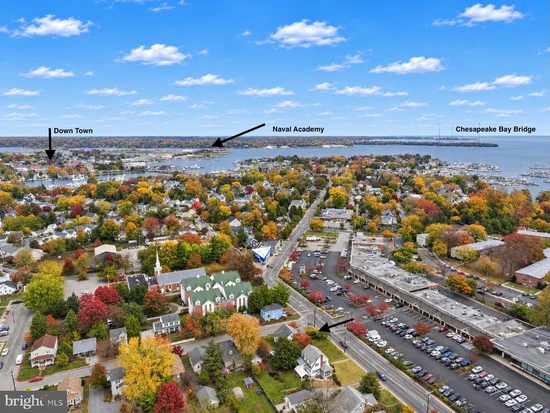
Eastport investment opportunity!! Comprised of 2 legal lots verified by the City of Annapolis. A modern topographic survey shows lot lines, and 11, 200 sq feet overall. Property is lots 1 and 2 of original plat of "Eastport Heights". Potential to renovate current house or develop with 2 dwellings. Within walking distance to downtown! House has 3 bedrooms. One on the main level and two on the second level. One full bath on the main level. Hardwood floors throughout the house. Brick fireplace, Roof approximately 15 years old. All windows were replaced one year ago. Dry basement. 2 Car Garage, Driveway off of Madison.
Open House Announcements
Nov 21st
12:00pm to 2:00pm
In person. Please join us!
Property Highlights
Property Type
Residential
Property Sub Type
Single Family Residence
Architectural Style
Cape Cod
Bedrooms
3
Total Bathrooms
1
Living Area
1,494
Price / Sqft
$402
Acres
0.26
Year Built
1915
Condition
Major Rehab Needed
Location
City/Township
ANNAPOLIS
View
Street
Subdivision
EASTPORT
County
ANNE ARUNDEL-MD
Zoning
R2
Zoning Description
R2
Property Details
Price
$599,900
Condition
Major Rehab Needed
Property Type
Residential
Property Sub Type
Single Family Residence
Building
Levels
2
Community
Local Schools
Elementary School
EASTPORT
Middle School
ANNAPOLIS
High School
ANNAPOLIS
Interior Features
Bedrooms and Bathrooms
Total Bathrooms
1
Full Bathrooms
1
Bedrooms
3
Bedrooms on Main Level
1
Rooms and Basement
Has Basement
Yes
Basement Features
Connecting Stairway, Unfinished, Sump Pump, Water Proofing System, Poured Concrete, Drain
Area and Spaces
Living Area
1,494
Above Grade Finished Area
1,494 Sqft
Appliances
Appliances
Water Heater
Interior Features
Interior Features
Kitchen - Country, Wood Floors, Ceiling Fan(s), Entry Level Bedroom, Floor Plan - Traditional, Formal/Separate Dining Room, Window Treatments
Flooring
Hardwood, Vinyl, Carpet
Accessibility Features
None
Window Features
Double Hung
Electic
Knob and Tube
Heating and Cooling
Heating Features
Radiator
Has Fireplace
Yes
Fireplaces
1
Building Details
Construction
Architectural Style
Cape Cod
Year Built
1915
Foundations
Block
Structure Design Type
Detached
Materials
Construction Materials
Stucco
Roof
Asphalt
Terms
Terms
Ownership
Fee Simple
Inclusions
Washer and Dryer
Taxes
Tax
Tax (Annual)
$5,718
Heating, Cooling & Utilities
Cooling Features
None
Utilities
Utilities
Electric Available, Natural Gas Available, Sewer Available, Water Available
Sewer
Public Sewer
Water Source
Public
Lot
Acres
0.26
Lot Size Area Sq Ft
11,200.08
Lot Features
Corner
Parking
Garage Capacity
2
Listed by Long & Foster Real Estate, Inc.
Listing Data last updated 11/16/2026 07:00 pm
Get a Link to this Property: Copy To Clipboard
Phone:
Payment Calculator
per month.
fixed.
% interest.
$
%
$
%
Principal & Interest
+ Home Insurance
+ Property Tax
+ HOA Fees
Total interest paid over s will be:
All estimates and provided for informational purposes only. Actual amounts may vary. The output of the tool is not a loan offer or solicitation, nor is it financial or legal advice.
Information, rates, programs and loan scenarios shown are for example only as of 17-Nov-2026 and are subject to change without notice.
Interest rates provided by the St. Louis Federal Reserve Economic Data (FRED).
All products are subject to credit and property approval. Not all products are available in all states or for all loan amounts. Other restrictions and limitations apply.
Contact your preferred lender for the pricing associated with your specific transaction.
Calculations are generated by Open Source mortgage calculation software tools using common mathematical formulas. All calculations should be independently verified.
Get Walk Score Content
Similar Properties
Listed by Long & Foster Real Estate, Inc., Virginia Ritter Nayden
