Real Estate Experts in DC, MD & VA

Details

Start of property details

Share this property:
16300 SPRUCEWOOD DRIVE
Frostburg, MD 21532
1 day ago
NEW
$595,000
Active
4
Beds
3
Baths
3
Garage
2.06
Acres
2006
Yr. Built
MLS# MDAL2016108
Cumulative Days on Market: Less than 1 · Includes prior listings · Currently listed since 10/07/26 · Data provided by the MLS.

Property Description

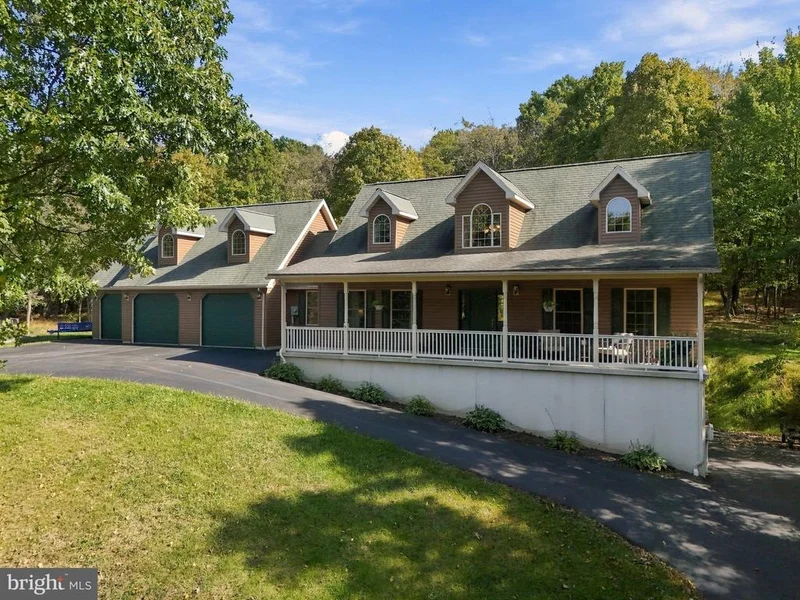
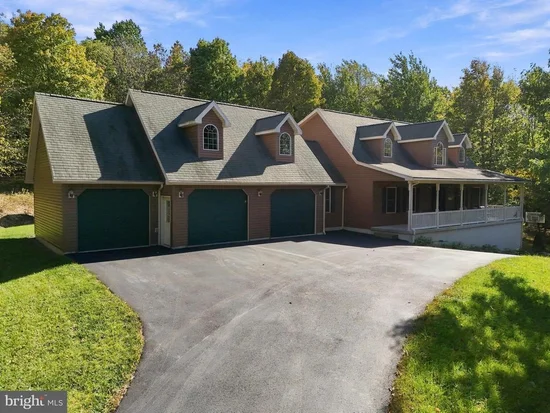
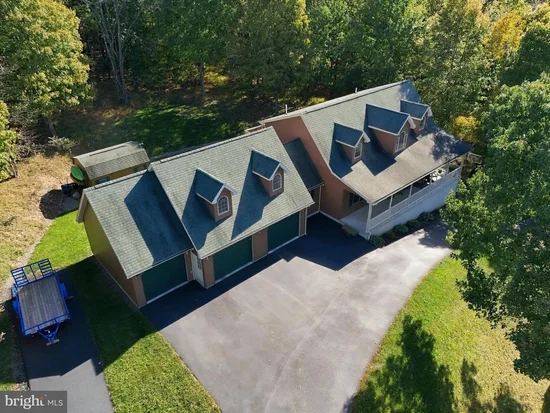
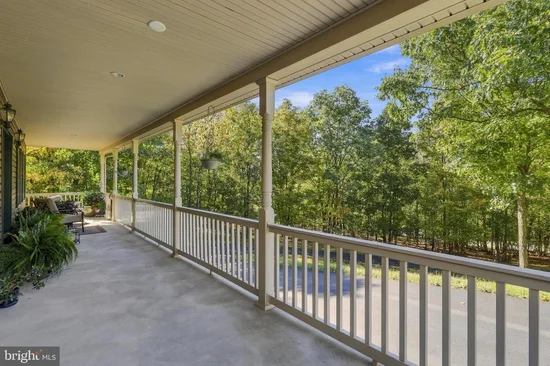
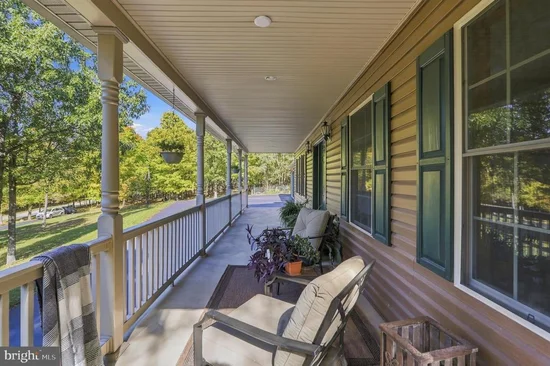
Welcome to 16300 Sprucewood Drive, tucked away on just over 2 wooded acres in the coveted Harwood subdivision! This spacious 4-bedroom, 3-full-bath home offers privacy, abundant natural light, and a versatile layout with room for everyone. The main level features a stunning vaulted living room with a warm wood ceiling and an open-concept design connecting the living room, dining area, and kitchen with granite countertops. Two bedrooms and a full bath are conveniently located on the main floor, along with a laundry room that doubles as a functional butler’s pantry. Upstairs, you'll find an open loft overlooking the living space and a private primary suite complete with a walk-in closet and spacious bath featuring a separate tub and shower. Step from the loft onto the rear balcony and take in the peaceful wooded surroundings. The walkout lower level adds even more living space with a large family room, wet bar, bedroom, full bath, and den / office area—an ideal setup for an in-law suite, college-age student, guests, or anyone looking for a little extra privacy. A huge storage room located beneath the front porch provides plenty of space for all the extras. Outside, enjoy the covered front porch, rear deck, private backyard surrounded by trees and nature, large storage shed, and an impressive 3-car attached garage. The circular driveway provides plenty of additional parking and makes coming and going a breeze. An assumable loan option may also be available to qualified buyers. If you've been looking for space, privacy, flexibility, and a beautiful wooded setting, this one checks a lot of boxes!

Ask a Local Expert

Open House Announcements

Oct 10th
12:30pm to 2:00pm
In person. Please join us!

Property Highlights

Property Type
Residential
Property Sub Type
Single Family Residence
Architectural Style
Cape Cod
Bedrooms
4
Total Bathrooms
3
Living Area
3,178
Price / Sqft
$187
Acres
2.06
Year Built
2006
Condition
Excellent
Cumulative Days On Market
1

Location

Area
Frostburg - Allegany County (MDAL8)
City/Township
FROSTBURG
View
Trees/Woods
Subdivision
THE SUMMIT OF HARWOOD 
County
ALLEGANY-MD
Zoning
R

Property Details

Price
$595,000
Condition
Excellent
Property Type
Residential
Property Sub Type
Single Family Residence

Building

Levels
2

Community

Local Schools

Middle School
MOUNT SAVAGE
High School
MOUNTAIN RIDGE

Interior Features

Bedrooms and Bathrooms

Total Bathrooms
3
Full Bathrooms
3
Bedrooms
4

Rooms and Basement

Has Basement
Yes
Basement Features
Connecting Stairway, Outside Entrance, Full, Partially Finished, Walkout Level

Area and Spaces

Living Area
3,178
Above Grade Finished Area
2,218 Sqft
Below Grade Finished Area
960 Sqft

Appliances

Appliances
Washer/Dryer Hookups Only, Cooktop - Down Draft, Dishwasher, Dryer, Freezer, Oven - Double, Oven - Wall, Refrigerator, Stove, Washer

Interior Features

Interior Features
Combination Kitchen/Dining, Other, Upgraded Countertops, Primary Bath(s), Wet/Dry Bar, Wood Floors, Whirl Pool/Hot Tub
Flooring
Carpet, Hardwood
Accessibility Features
None

Heating and Cooling

Heating Features
Forced Air, Zoned

Building Details

Construction

Architectural Style
Cape Cod
Year Built
2006
Foundations
Block, Crawl Space
Structure Design Type
Detached

Materials

Construction Materials
Vinyl Siding
Roof
Shingle

Terms

Terms

Ownership
Fee Simple
Inclusions
See Inclusions/Exclusions Addendum
Cumulative Days On Market
1

Taxes

Tax

Tax (Annual)
$5,017

Heating, Cooling & Utilities

Cooling Features
Central A/C

Utilities

Sewer
Public Sewer
Water Source
Well

Lot

Acres
2.06
Lot Size Area Sq Ft
89,734
Lot Features
Backs to Trees, No Thru Street, Rear Yard, Side Yard(s), Front Yard
Road Surface
Gravel

Parking

Garage Capacity
3
Parking Features
Circular Driveway
Listed by Charis Realty Group
Listing Data last updated 10/07/2026 06:00 pm
Get a Link to this Property: Copy To Clipboard
QR Code link to this property

Phone:
Connect with:

Payment Calculator

per month. fixed. % interest.
$
%
$
%
Principal & Interest
+ Home Insurance
+ Property Tax
+ HOA Fees
per month
Total interest paid over s will be:
All estimates and provided for informational purposes only. Actual amounts may vary. The output of the tool is not a loan offer or solicitation, nor is it financial or legal advice. Information, rates, programs and loan scenarios shown are for example only as of 7-Oct-2026 and are subject to change without notice. Interest rates provided by the St. Louis Federal Reserve Economic Data (FRED). All products are subject to credit and property approval. Not all products are available in all states or for all loan amounts. Other restrictions and limitations apply. Contact your preferred lender for the pricing associated with your specific transaction. Calculations are generated by Open Source mortgage calculation software tools using common mathematical formulas. All calculations should be independently verified.
Get Walk Score Content

Property History

Today
Property information last updated
Today
Status Active. This is the most recent date the listing was placed on market.
Cumulative Days on Market: Less than 1 days (includes prior listings) · Currently listed since October 7, 2026. Data provided by the MLS.

Similar Properties