

Start of property details

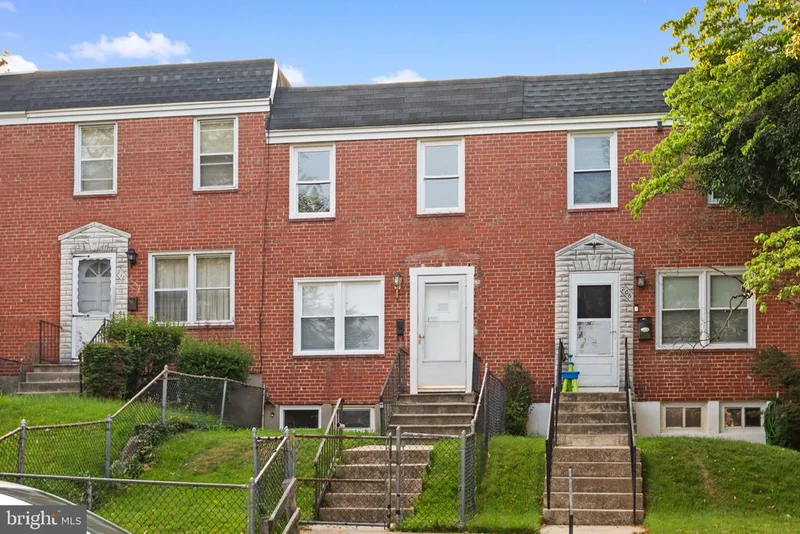

1 / 2
708 WOODINGTON ROAD S
Baltimore, MD 21229
Oct 2026
SOLD
$165,000
Sold Price
2
Beds
2
Baths
1953
Yr. Built
MLS# MDBA2220950
Cumulative Days on Market: 52
· Includes prior listings
· Currently listed since 09/16/26
· Data provided by the MLS.
Property Description
Newly remodeled 2 bedroom, 1.5 bathroom brick townhouse in Yale Heights. Entering through the front door is a spacious living room, dining area, and updated kitchen - with quartz countertops, stainless appliances, and gas range. The rear kitchen door leads to a large deck. The second floor has 2 spacious bedroom with brand new carpet, ceiling fans, and a full bathroom. The basement is fully finished with an entertainment room with 2 windows and a rear utility room that includes - washer, dryer, 1 / 2 bath, and rear exit door. The backyard is fenced and or has space to park a vehicle. 2026 upgrades - central AC, kitchen cabinets, new carpet, professional paint, windows, electric, ceiling fans, and lighting.
Property Highlights
Sold Price
165000
Property Type
Residential
Property Sub Type
Townhouse
Architectural Style
Other
Bedrooms
2
Total Bathrooms
2
Living Area
1,120
Price / Sqft
$147
Year Built
1953
Cumulative Days On Market
52
Location
City/Township
BALTIMORE
Subdivision
YALE HEIGHTS
County
BALTIMORE CITY-MD
Property Details
Price
$165,000
Sold Price
165000
Property Type
Residential
Property Sub Type
Townhouse
Building
Levels
2
Interior Features
Bedrooms and Bathrooms
Total Bathrooms
2
Full Bathrooms
1
1/2 Bathrooms
1
Bedrooms
2
Rooms and Basement
Has Basement
Yes
Basement Features
Outside Entrance, Fully Finished
Area and Spaces
Living Area
1,120
Above Grade Finished Area
896 Sqft
Below Grade Finished Area
224 Sqft
Appliances
Appliances
Oven/Range - Gas, Refrigerator
Interior Features
Interior Features
Dining Area, Wood Floors
Flooring
Wood
Accessibility Features
Roll-in Shower
Heating and Cooling
Heating Features
Forced Air
Building Details
Construction
Architectural Style
Other
Year Built
1953
Foundations
Concrete Perimeter
Structure Design Type
Interior Row/Townhouse
Materials
Construction Materials
Brick
Terms
Terms
Ownership
Ground Rent
Cumulative Days On Market
52
Taxes
Tax
Tax (Annual)
$2,572.40
Heating, Cooling & Utilities
Cooling Features
Central A/C
Utilities
Utilities
Cable TV Available
Sewer
Public Sewer
Water Source
Public
Exterior Features
Exterior Features
Awning(s)
Fencing
Wire
Listed by Pearson Smith Realty, LLC. Sold by Shanair Johnson, EXP Realty, LLC
Listing Data last updated 10/02/2026 09:20 pm
Get a Link to this Property: Copy To Clipboard
Phone:
Payment Calculator
per month.
fixed.
% interest.
$
%
$
%
Principal & Interest
+ Home Insurance
+ Property Tax
+ HOA Fees
Total interest paid over s will be:
All estimates and provided for informational purposes only. Actual amounts may vary. The output of the tool is not a loan offer or solicitation, nor is it financial or legal advice.
Information, rates, programs and loan scenarios shown are for example only as of 3-Oct-2026 and are subject to change without notice.
Interest rates provided by the St. Louis Federal Reserve Economic Data (FRED).
All products are subject to credit and property approval. Not all products are available in all states or for all loan amounts. Other restrictions and limitations apply.
Contact your preferred lender for the pricing associated with your specific transaction.
Calculations are generated by Open Source mortgage calculation software tools using common mathematical formulas. All calculations should be independently verified.
Get Walk Score Content
Property History
Today
Property information last updated
Yesterday
Date of last price change
Yesterday
Date Sold
16 days ago
Status Active. This is the most recent date the listing was placed on market.
Cumulative Days on Market: 52 days (includes prior listings)
· Currently listed since September 16, 2026.
Data provided by the MLS.
Similar Properties
Listed by Pearson Smith Realty, LLC, Chris J McDonald
