Real Estate Experts in DC, MD & VA

Details

Start of property details

Share this property:
617 NOTTINGHAM ROAD
Baltimore, MD 21229
today
NEW
$300,000
Active
4
Beds
2
Baths
1929
Yr. Built
MLS# MDBA2227348
Cumulative Days on Market: 2 · Includes prior listings · Currently listed since 10/02/26 · Data provided by the MLS.

Property Description

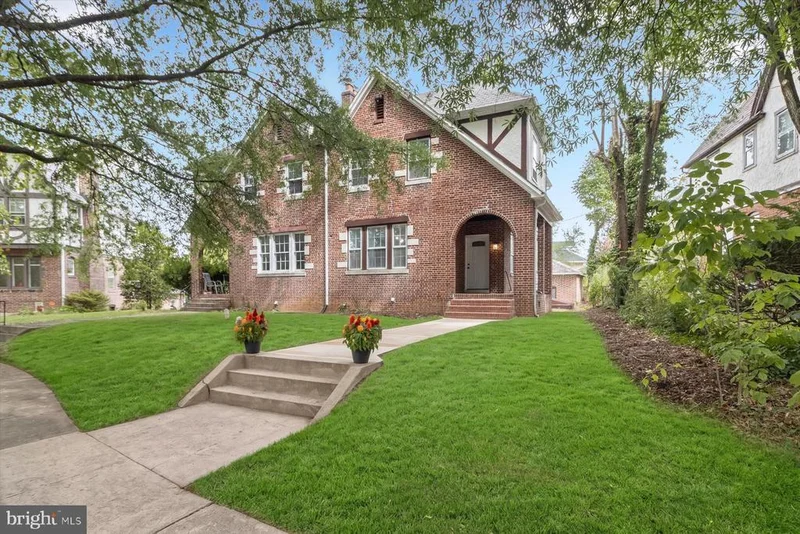
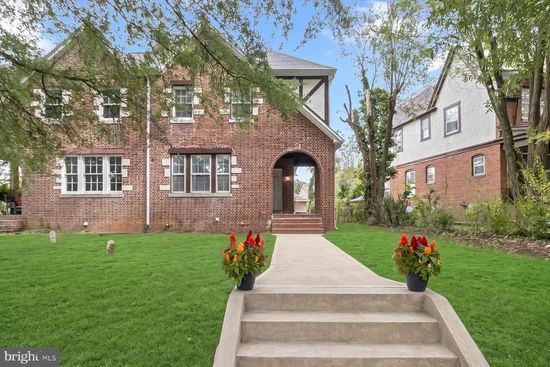
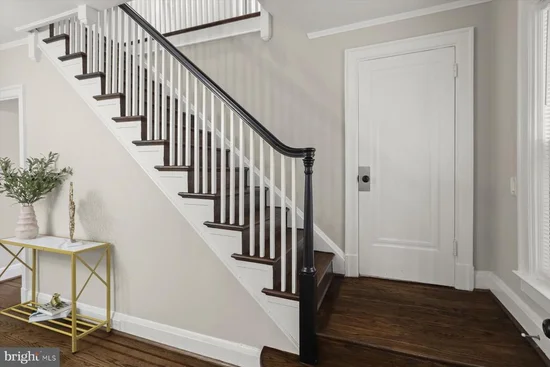
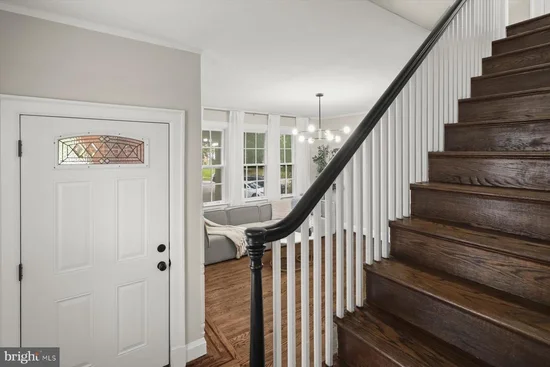
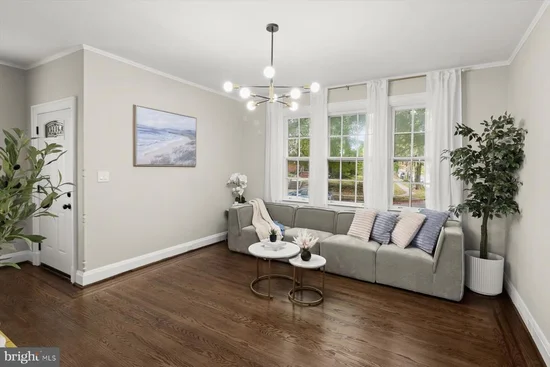
Welcome to 617 Nottingham Road, a recently updated Tudor-style duplex in Baltimore, where classic architectural character blends beautifully with fresh, modern finishes. Lofty windows fill the home with natural light, while gleaming hardwood floors, crown molding, chair railing, and wainscoting add warmth and timeless appeal throughout. The main level features a spacious living room and formal dining room, creating inviting spaces for everyday living and entertaining. The recently updated kitchen is beautifully appointed with crisp white cabinetry, quartz countertops, sleek stainless steel appliances, contemporary black hardware and fixtures, ample workspace, and an adjoining breakfast room. A stunning updated main-level full bath with a custom track door adds both style and convenience to the thoughtfully designed floor plan. Upstairs, you’ll find four generously sized bedrooms and a full bath, offering plenty of flexibility for bedrooms, guests, a home office, or additional living space. One bedroom provides direct access to a private upper-level deck overlooking the backyard, creating a wonderful retreat for enjoying the outdoors. The lower level provides a dedicated laundry area and abundant storage, adding valuable functionality and organization to the home. Outdoor living begins at the distinctive brick-arched covered front porch, a charming architectural feature that creates a memorable first impression. In the rear, a main-level deck, upper-level deck, brick patio, secure storage, and fenced backyard provide multiple spaces for relaxing, gardening, grilling, and entertaining. Sidewalks, streetlights, mature surroundings, and the home’s handsome brick Tudor-style exterior further enhance its appeal. Recent updates include: first-floor bathroom – 2024, Water heater – 2024, New HVAC system – 2026, 2nd-floor patio – 2020, 2nd-floor windows – 2026, Fridge / dishwasher / stove – 2026, whole-house painting (interior and exterior) – 2026, Exterior doors – 2026, Basement waterproofing – 2019, Roof – 2018. Ideally situated with convenient access to both Baltimore and Catonsville, the home is close to an abundance of shopping, dining, entertainment, and everyday conveniences. Enjoy nearby outdoor recreation at Wyman Park and Druid Hill Park, along with easy access to I-695, I-70, and Route 40 for travel throughout the Baltimore metropolitan area. With its recent updates, beautiful hardwood floors, four upper-level bedrooms, two full baths, flexible living spaces, multiple outdoor areas, and a fenced backyard, 617 Nottingham Road offers a wonderful combination of classic character, modern comfort, and everyday functionality in a convenient Baltimore location.

Ask a Local Expert

Open House Announcements

Oct 3rd
1:00pm to 3:00pm
In person. Please join us!
Oct 4th
1:00pm to 3:00pm
In person. Please join us!

Property Highlights

Property Type
Residential
Property Sub Type
Townhouse
Architectural Style
Tudor
Bedrooms
4
Total Bathrooms
2
Living Area
1,465
Price / Sqft
$205
Year Built
1929
Cumulative Days On Market
2

Location

City/Township
BALTIMORE
View
Garden/Lawn
Subdivision
HUNTING RIDGE HISTORIC DISTRICT
County
BALTIMORE CITY-MD
Zoning
R-5

Property Details

Price
$300,000
Property Type
Residential
Property Sub Type
Townhouse

Building

Levels
3

Community

Local Schools

Elementary School
CALL SCHOOL BOARD
Middle School
CALL SCHOOL BOARD
High School
CALL SCHOOL BOARD

Interior Features

Bedrooms and Bathrooms

Total Bathrooms
2
Full Bathrooms
2
Bedrooms
4

Rooms and Basement

Has Basement
Yes
Basement Features
Connecting Stairway, Heated, Interior Access, Side Entrance, Sump Pump, Unfinished, Walkout Stairs, Windows

Area and Spaces

Living Area
1,465
Above Grade Finished Area
1,465 Sqft

Appliances

Appliances
Dryer, Washer, Dishwasher, Disposal, Microwave, Refrigerator, Stove, Built-In Microwave, Exhaust Fan, Icemaker, Oven/Range - Electric, Oven - Self Cleaning, Stainless Steel Appliances, Water Dispenser, Water Heater

Interior Features

Interior Features
Attic, Breakfast Area, Chair Railings, Crown Moldings, Dining Area, Family Room Off Kitchen, Kitchen - Eat-In, Kitchen - Table Space, Recessed Lighting, Upgraded Countertops, Wainscotting, Walk-in Closet(s), Window Treatments, Wood Floors
Flooring
Ceramic Tile, Concrete, Hardwood, Luxury Vinyl Plank
Accessibility Features
Other
Door Features
Insulated
Window Features
Atrium, Double Pane Windows, Insulated, Screens, Vinyl Clad, Wood Frame
Security Features
Main Entrance Lock, Smoke Detector

Heating and Cooling

Heating Features
Radiator

Building Details

Construction

Architectural Style
Tudor
Year Built
1929
Foundations
Other
Structure Design Type
End of Row/Townhouse

Materials

Construction Materials
Brick, Brick Front, Stucco
Roof
Slate

Terms

Terms

Ownership
Fee Simple
Cumulative Days On Market
2

Taxes

Tax

Tax (Annual)
$3,267

Heating, Cooling & Utilities

Cooling Features
Central A/C

Utilities

Sewer
Public Sewer
Water Source
Public

Lot

Lot Features
Front Yard, Landscaping, Side Yard(s), Trees/Wooded

Exterior Features

Exterior Features
Exterior Lighting, Secure Storage, Sidewalks, Street Lights
Patio And Porch Features
Balcony, Deck, Patio, Porch
Fencing
Rear
Listed by Northrop Realty
Listing Data last updated 10/02/2026 10:00 pm
Get a Link to this Property: Copy To Clipboard
QR Code link to this property

Phone:
Connect with:

Payment Calculator

per month. fixed. % interest.
$
%
$
%
Principal & Interest
+ Home Insurance
+ Property Tax
+ HOA Fees
per month
Total interest paid over s will be:
All estimates and provided for informational purposes only. Actual amounts may vary. The output of the tool is not a loan offer or solicitation, nor is it financial or legal advice. Information, rates, programs and loan scenarios shown are for example only as of 3-Oct-2026 and are subject to change without notice. Interest rates provided by the St. Louis Federal Reserve Economic Data (FRED). All products are subject to credit and property approval. Not all products are available in all states or for all loan amounts. Other restrictions and limitations apply. Contact your preferred lender for the pricing associated with your specific transaction. Calculations are generated by Open Source mortgage calculation software tools using common mathematical formulas. All calculations should be independently verified.
Get Walk Score Content

Property History

Today
Property information last updated
Today
Status Active. This is the most recent date the listing was placed on market.
Cumulative Days on Market: 2 days (includes prior listings) · Currently listed since October 2, 2026. Data provided by the MLS.

Similar Properties