Real Estate Experts in DC, MD & VA

Details

Start of property details

Share this property:
2804 FERRY BAR DRIVE
Baltimore, MD 21230
today NEW · Active
$1,199,000
4
Beds
5
Baths
2
Garage
0.02
Acres
2026
Yr. Built
MLS# MDBA2234372
Cumulative Days on Market: Less than 1 · Includes prior listings · Currently listed since 10/09/26 · Data provided by the MLS.

Property Description

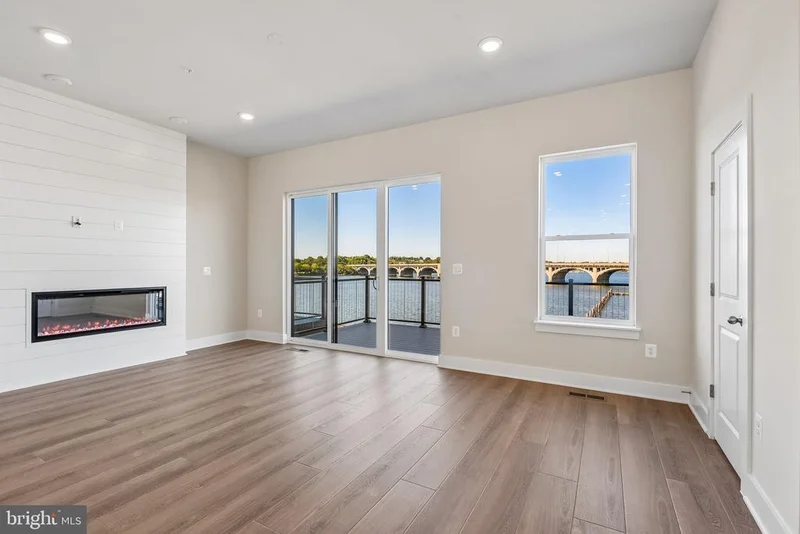
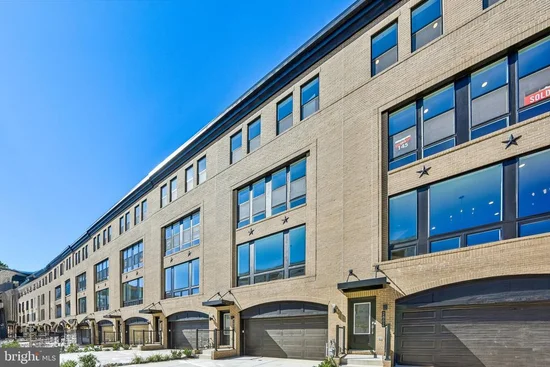
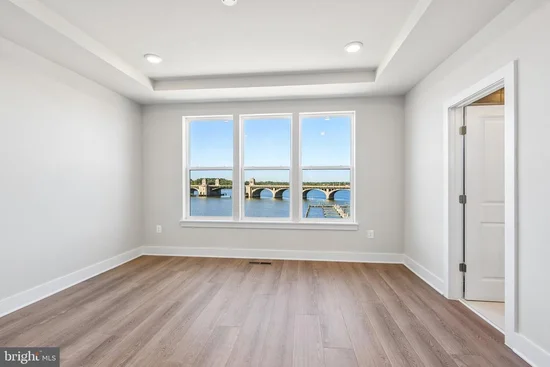
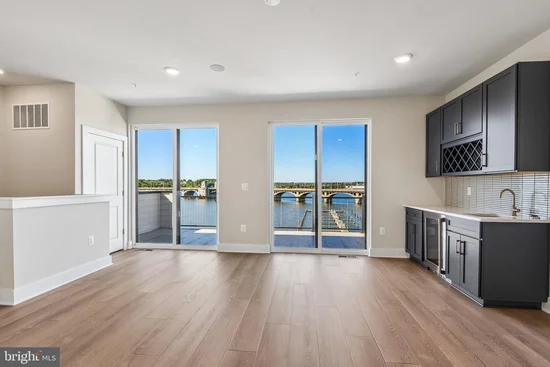
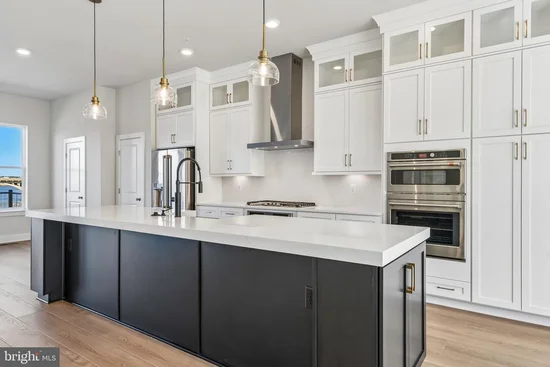
MOVE-IN READY! Premier Waterfront Townhome with Rooftop Views of the Baltimore Peninsula Experience Locke Landing, the only new construction, 4-level townhomes with an included rooftop terrace directly on the water in Baltimore City. With sweeping views of the peninsula, Patapsco River, and Hanover Bridge, the showpiece of this home is the fourth-level loft and private rooftop deck—your front-row seat to dramatic water views, overlooking a marina, perfect for sunset cocktails, entertaining, or quiet mornings above the water. Personalize this level with an additional bedroom, full bath, and wet bar to create the ultimate indoor-outdoor retreat. On the entry level, enjoy a 2-car garage plus a 2-car parking pad, providing rare parking convenience in a waterfront setting. The elegant open-concept main level centers around a luxury chef’s kitchen with a stately island, flanked by a spacious family room and casual dining area. Large sliding glass doors extend your living space to a 10’ x 20’ rear deck overlooking the water. Upstairs, a refined primary suite facing the water offers a dream walk-in closet and spa-like bath with a large Roman shower and dual-sink vanity. Secondary bedrooms, a shared bath, bedroom-level laundry, and a linen closet complete this floor. With 4 bedrooms and 4.5 baths, this thoughtfully designed townhome offers ample space for guests, or a dedicated home office. High-end finishes, energy-efficient construction, and low-maintenance exteriors allow you to enjoy waterfront living without compromise. Situated in a premier Baltimore City location with direct access to the water, nearby parks, dining, and commuter routes, the Waterford combines luxury, convenience, and iconic peninsula views into an exceptional urban coastal lifestyle—just a minutes from Rye Street Tavern, Nick’s Fish House, sand volleyball courts, a kayak launch, Daily Grind Coffee, waterfront yoga, the community clubhouse with outdoor pool and fitness center, and a host of unique Peninsula activities.

Property Highlights

Property Type
Residential
Property Sub Type
Townhouse
Architectural Style
Traditional
Bedrooms
4
Total Bathrooms
5
Living Area
3,050
Price / Sqft
$393
Acres
0.02
Year Built
2026
Condition
Excellent
Cumulative Days On Market
1

Location

City/Township
BALTIMORE
Subdivision
LOCKE LANDING
County
BALTIMORE CITY-MD
Zoning
RESIDENTIAL

Property Details

Price
$1,199,000
Condition
Excellent
Property Type
Residential
Property Sub Type
Townhouse

Building

Levels
4

Interior Features

Bedrooms and Bathrooms

Total Bathrooms
5
Full Bathrooms
4
1/2 Bathrooms
1
Bedrooms
4

Area and Spaces

Living Area
3,050
Above Grade Finished Area
3,050 Sqft

Appliances

Appliances
Refrigerator, Microwave, Dishwasher, Disposal, Stainless Steel Appliances, Cooktop, Oven - Double, Oven - Wall

Interior Features

Interior Features
Breakfast Area, Combination Kitchen/Dining, Combination Kitchen/Living, Family Room Off Kitchen, Floor Plan - Open, Kitchen - Island, Recessed Lighting, Walk-in Closet(s), Dining Area, Upgraded Countertops
Accessibility Features
None
Fireplace Features
Electric

Heating and Cooling

Heating Features
Programmable Thermostat, Heat Pump(s), Zoned
Has Fireplace
Yes
Fireplaces
1

Building Details

Construction

Architectural Style
Traditional
Builders Model
WATERFORD
Builder
DRB Homes
Year Built
2026
New Construction
Yes
Foundations
Slab
Structure Design Type
Interior Row/Townhouse

Materials

Construction Materials
Brick, Hardi Plank Type
Roof
Metal

Terms

Terms

Ownership
Fee Simple
Cumulative Days On Market
1

Taxes

HOA

Has HOA
Yes
Association Fee
$140 /mo
Association Ammenities
Club House, Pool - Outdoor, Fitness Center, Jog/Walk Path, Common Grounds

Heating, Cooling & Utilities

Cooling Features
Central A/C, Programmable Thermostat, Ceiling Fan(s), Zoned

Utilities

Sewer
Public Sewer
Water Source
Public

Lot

Acres
0.02
Lot Size Area Sq Ft
968

Exterior Features

Patio And Porch Features
Deck

Parking

Garage Capacity
2
Listed by DRB Group Realty, LLC
Listing Data last updated 10/09/2026 10:20 pm
Get a Link to this Property: Copy To Clipboard
QR Code link to this property

Phone:
Connect with:

Payment Calculator

per month. fixed. % interest.
$
%
$
%
Principal & Interest
+ Home Insurance
+ Property Tax
+ HOA Fees
per month
Total interest paid over s will be:
All estimates and provided for informational purposes only. Actual amounts may vary. The output of the tool is not a loan offer or solicitation, nor is it financial or legal advice. Information, rates, programs and loan scenarios shown are for example only as of 10-Oct-2026 and are subject to change without notice. Interest rates provided by the St. Louis Federal Reserve Economic Data (FRED). All products are subject to credit and property approval. Not all products are available in all states or for all loan amounts. Other restrictions and limitations apply. Contact your preferred lender for the pricing associated with your specific transaction. Calculations are generated by Open Source mortgage calculation software tools using common mathematical formulas. All calculations should be independently verified.
Get Walk Score Content

Property History

Today
Status Active. This is the most recent date the listing was placed on market.
Today
Property information last updated
Cumulative Days on Market: Less than 1 days (includes prior listings) · Currently listed since October 9, 2026. Data provided by the MLS.

Similar Properties