Real Estate Experts in DC, MD & VA

Details

Start of property details

Share this property:
5708 CHARLIES WAY
White Marsh, MD 21162
Nov 2026 SOLD
$790,000
$169 / Sqft
5
Beds
5
Baths
2
Garage
4,686
Sqft
0.44
Acres
MLS# MDBC2150120
Sold Date: 2026-11-16

Property Description

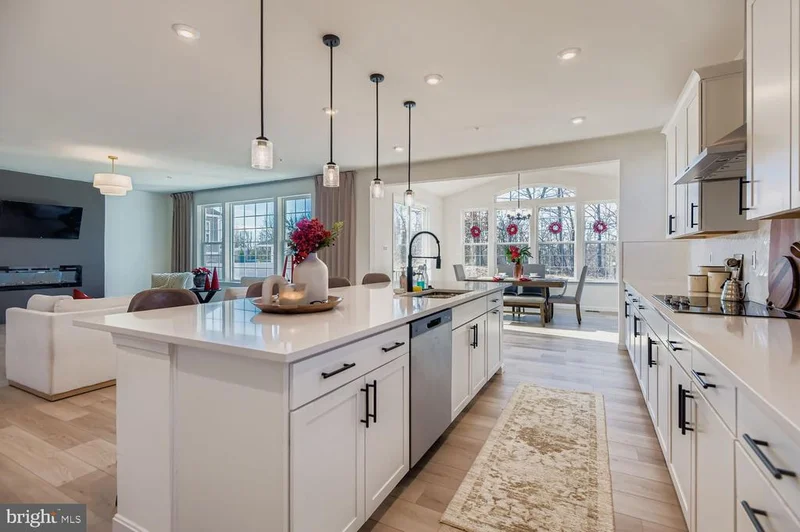
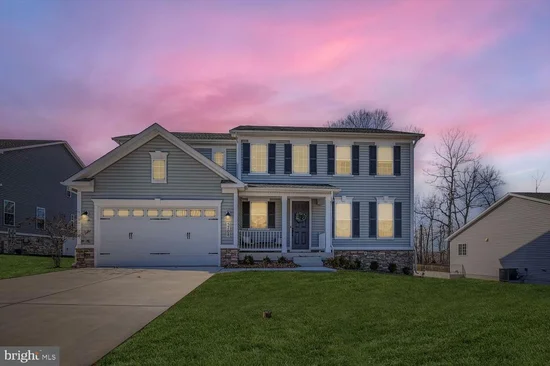
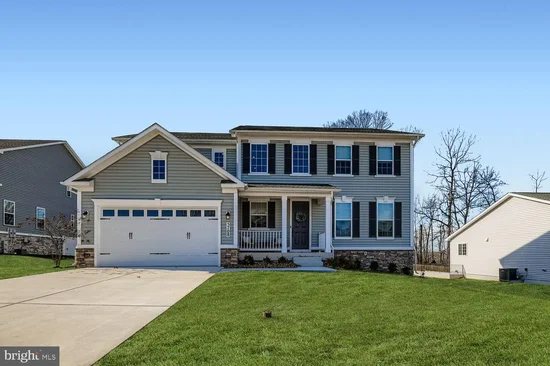
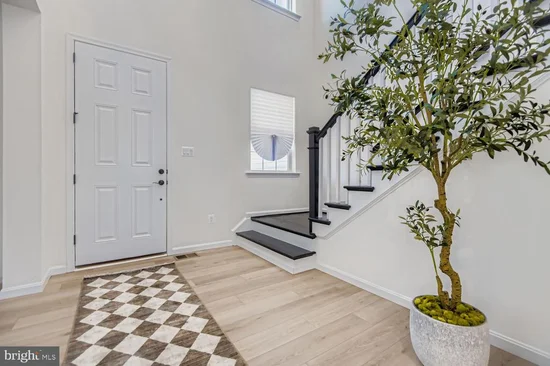
Built in 2024, this impressive home welcomes you with a bright, open main level designed for both everyday living and entertaining. The main floor showcases a grand great room anchored by a sleek electric fireplace, flowing seamlessly into a gourmet kitchen featuring quartz countertops, an oversized center island, herringbone tile backsplash, stainless steel appliances, and ample cabinetry. A sunroom extends the living space and offers the perfect place to unwind while taking in views of the expansive .43-acre lot, while an office and additional den / exercise room provide flexible space for work, fitness, or hobbies. The second level offers four generously sized bedrooms, including an elegant owner’s suite with a walk-in closet and a luxurious, spa-like bathroom, as well as a large loft providing additional living or entertaining space. A conveniently located second-floor laundry room enhances everyday functionality, while the additional bedrooms and bathrooms offer comfort and privacy for all. The fully finished lower level adds exceptional versatility with a walk-out design, featuring a fifth bedroom, a full bathroom, and additional recreation or exercise space ideal for entertaining, guest accommodations, or multi-generational living. Plumbing has been installed for a potential future wet bar. Completing the home is a 2-car attached garage and a thoughtfully designed layout that delivers modern comfort, flexibility, and style throughout. Located in a newly developed community just minutes from the Avenue, Gunpowder Falls State Park, and offering easy access to I-95 and I-695, this home is both convenient and commuter friendly.

Property Highlights

Sold Price
$790,000
Property Type
Residential
Property Sub Type
Single Family Residence
Architectural Style
Colonial
Bedrooms
5
Total Bathrooms
5
Living Area
4,686
Price / Sqft
$169
Acres
0.44
Year Built
2024
Condition
Excellent
Cumulative Days on Market
97

Location

City/Township
WHITE MARSH
View
Trees/Woods
Subdivision
VINCENT FARM
County
BALTIMORE-MD
Zoning
RESIDENTIAL

Property Details

Price
$760,000
Sold Price
$790,000
Condition
Excellent
Property Type
Residential
Property Sub Type
Single Family Residence

Building

Levels
3

Community

Local Schools

Elementary School
VINCENT FARM
Middle School
NOTTINGHAM
High School
PERRY HALL

Interior Features

Bedrooms and Bathrooms

Total Bathrooms
5
Full Bathrooms
4
1/2 Bathrooms
1
Bedrooms
5

Rooms and Basement

Has Basement
Yes
Basement Features
Connecting Stairway, Fully Finished, Improved, Outside Entrance, Interior Access, Walkout Stairs, Windows

Area and Spaces

Living Area
4,686
Above Grade Finished Area
3,486 Sqft
Below Grade Finished Area
1,200 Sqft

Appliances

Appliances
Built-In Microwave, Cooktop, Dishwasher, Disposal, Icemaker, Oven - Wall, Range Hood, Refrigerator, Stainless Steel Appliances

Interior Features

Interior Features
Carpet, Floor Plan - Open, Formal/Separate Dining Room, Kitchen - Gourmet, Kitchen - Island, Pantry, Primary Bath(s), Recessed Lighting, Bathroom - Soaking Tub, Bathroom - Stall Shower, Upgraded Countertops, Walk-in Closet(s)
Flooring
Carpet, Ceramic Tile, Luxury Vinyl Plank
Accessibility Features
None
Door Features
Sliding Glass
Window Features
Energy Efficient, Insulated, Low-E, Screens
Fireplace Features
Electric

Heating and Cooling

Heating Features
Forced Air, Heat Pump(s)
Has Fireplace
Yes
Fireplaces
1

Building Details

Construction

Architectural Style
Colonial
Builders Model
Preston
Builder
Richmond American Homes
Year Built
2024
Foundations
Slab
Structure Design Type
Detached

Materials

Construction Materials
Concrete, Vinyl Siding

Terms

Terms

Ownership
Fee Simple
Cumulative Days on Market
97

Taxes

HOA

Has HOA
Yes
Association Fee
$50 /mo
Association Ammenities
None
Association Fee Includes
Common Area Maintenance

Heating, Cooling & Utilities

Cooling Features
Other

Utilities

Sewer
Public Sewer
Water Source
Public

Lot

Acres
0.44
Lot Size Area Sq Ft
19,166.40

Exterior Features

Exterior Features
Bump-outs, Exterior Lighting
Patio And Porch Features
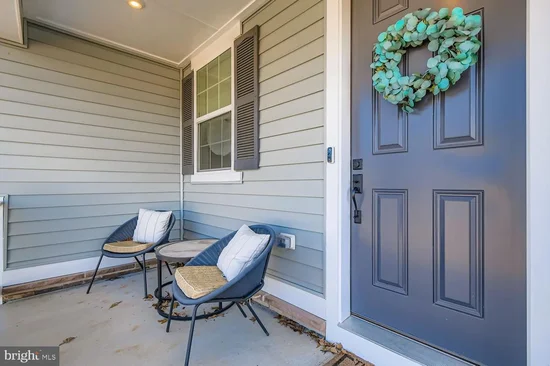
Porch

Parking

Garage Capacity
2
Parking Features
Concrete Driveway, Private
Listed by Real Broker, LLC. Sold by Matthew B Pecker, Berkshire Hathaway HomeServices Homesale Realty
Listing Data last updated 11/16/2026 07:20 pm
Get a Link to this Property: Copy To Clipboard
QR Code link to this property

Phone:
Connect with:

Payment Calculator

per month. fixed. % interest.
$
%
$
%
Principal & Interest
+ Home Insurance
+ Property Tax
+ HOA Fees
per month
Total interest paid over s will be:
All estimates and provided for informational purposes only. Actual amounts may vary. The output of the tool is not a loan offer or solicitation, nor is it financial or legal advice. Information, rates, programs and loan scenarios shown are for example only as of 17-Nov-2026 and are subject to change without notice. Interest rates provided by the St. Louis Federal Reserve Economic Data (FRED). All products are subject to credit and property approval. Not all products are available in all states or for all loan amounts. Other restrictions and limitations apply. Contact your preferred lender for the pricing associated with your specific transaction. Calculations are generated by Open Source mortgage calculation software tools using common mathematical formulas. All calculations should be independently verified.
Get Walk Score Content

Property History

Today
Property information last updated
Yesterday
Date Sold
61 days ago
Status Active. This is the most recent date the listing was placed on market.
159 days ago
Date of last price change

Similar Properties