

Start of property details


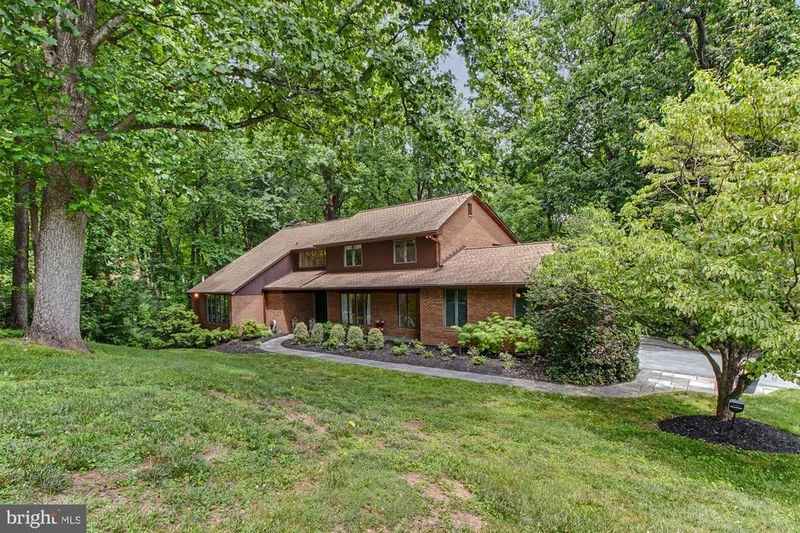
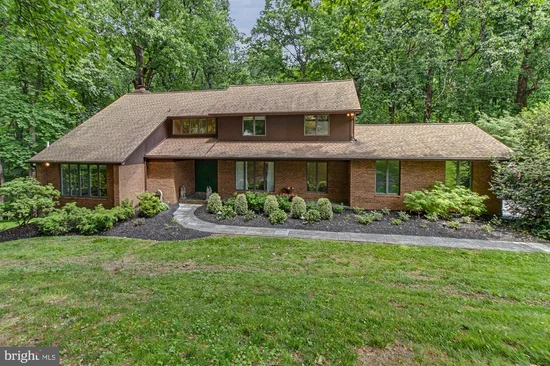
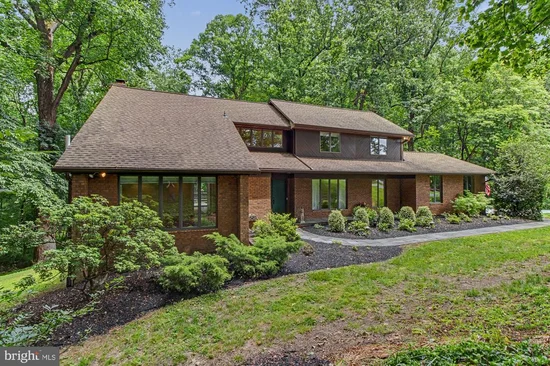
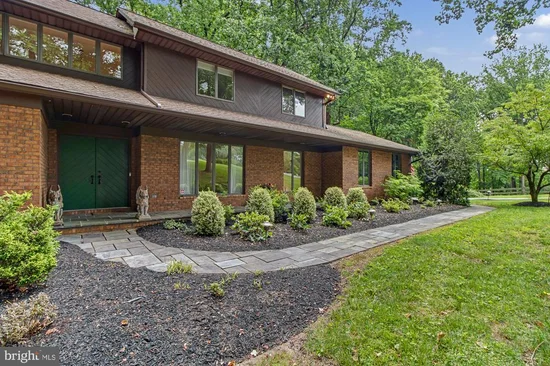
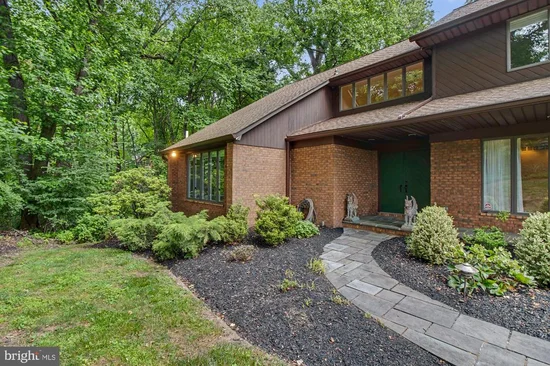
1 / 78
1503 NEAR THICKET LANE
Stevenson, MD 21153
1 day ago
NEW
$900,000
Active
4
Beds
5
Baths
2
Garage
2.75
Acres
1984
Yr. Built
MLS# MDBC2166626
Cumulative Days on Market: 61
· Includes prior listings
· Currently listed since 10/05/26
· Data provided by the MLS.
Property Description
Beautiful 4 Bedroom, 4 1 / 2 bath home nicely situated on 2.75 acres. Private, wooded lot. Renovated bathrooms. Finished basement. Possible inlaw suite. Stone walkways. Refinished hardwood floors. Newly paved driveway. Recently replaced roof. Newly epoxied garage floor. Located in a highly sought after community. Convenient to I-83 and I-695.
Property Highlights
Property Type
Residential
Property Sub Type
Single Family Residence
Architectural Style
Contemporary
Bedrooms
4
Total Bathrooms
5
Living Area
4,025
Price / Sqft
$224
Acres
2.75
Year Built
1984
Cumulative Days On Market
61
Location
City/Township
STEVENSON
Subdivision
GREENSPRING
County
BALTIMORE-MD
Zoning
RESIDENTIAL
Property Details
Price
$900,000
Property Type
Residential
Property Sub Type
Single Family Residence
Building
Levels
3
Community
Local Schools
Elementary School
FORT GARRISON
Middle School
PIKESVILLE
High School
PIKESVILLE
Interior Features
Bedrooms and Bathrooms
Total Bathrooms
5
Full Bathrooms
4
1/2 Bathrooms
1
Bedrooms
4
Rooms and Basement
Has Basement
Yes
Basement Features
Outside Entrance, Windows, Improved, Partially Finished, Rear Entrance, Walkout Level
Area and Spaces
Living Area
4,025
Above Grade Finished Area
3,285 Sqft
Below Grade Finished Area
740 Sqft
Appliances
Appliances
Cooktop, Cooktop - Down Draft, Dishwasher, Disposal, Dryer, Exhaust Fan, Extra Refrigerator/Freezer, Freezer, Instant Hot Water, Oven - Double, Oven - Self Cleaning, Oven - Wall, Refrigerator, Washer, Water Heater
Interior Features
Interior Features
Attic, Bathroom - Stall Shower, Bathroom - Tub Shower, Bathroom - Walk-In Shower, Breakfast Area, Carpet, Cedar Closet(s), Ceiling Fan(s), Dining Area, Formal/Separate Dining Room, Kitchen - Eat-In, Pantry, Primary Bath(s), Walk-in Closet(s), Wood Floors
Accessibility Features
Level Entry - Main
Heating and Cooling
Heating Features
Heat Pump(s)
Has Fireplace
Yes
Fireplaces
1
Building Details
Construction
Architectural Style
Contemporary
Year Built
1984
Foundations
Block
Structure Design Type
Detached
Materials
Construction Materials
Brick
Roof
Asphalt, Shingle
Terms
Terms
Ownership
Fee Simple
Inclusions
Alarm System, Ceiling Fan, Clothes Dryer, Clothes Washer, Cook Top, Dishwasher, Drapery/Curtain Rods, Exhaust Fans, Wall to Wall Carpet, Fireplace Screen, Freezer, Garage Opener, Garbage Disposal, Refrigerators (2) w/ Ice Maker (1), Screens, Shades/ Blinds, Wall Ovens (2)
Cumulative Days On Market
61
Taxes
Tax
Tax (Annual)
$8,260
HOA
Has HOA
Yes
Association Fee
$1,500 /yr
Heating, Cooling & Utilities
Cooling Features
Central A/C
Utilities
Sewer
Private Septic Tank
Water Source
Well
Lot
Acres
2.75
Lot Size Area Sq Ft
119,790
Exterior Features
Exterior Features
Exterior Lighting, Gutter System, Stone Retaining Walls, Other
Parking
Garage Capacity
2
Listed by Samson Properties
Listing Data last updated 10/05/2026 06:20 pm
Get a Link to this Property: Copy To Clipboard
Phone:
Payment Calculator
per month.
fixed.
% interest.
$
%
$
%
Principal & Interest
+ Home Insurance
+ Property Tax
+ HOA Fees
Total interest paid over s will be:
All estimates and provided for informational purposes only. Actual amounts may vary. The output of the tool is not a loan offer or solicitation, nor is it financial or legal advice.
Information, rates, programs and loan scenarios shown are for example only as of 5-Oct-2026 and are subject to change without notice.
Interest rates provided by the St. Louis Federal Reserve Economic Data (FRED).
All products are subject to credit and property approval. Not all products are available in all states or for all loan amounts. Other restrictions and limitations apply.
Contact your preferred lender for the pricing associated with your specific transaction.
Calculations are generated by Open Source mortgage calculation software tools using common mathematical formulas. All calculations should be independently verified.
Get Walk Score Content
Property History
Today
Status Active. This is the most recent date the listing was placed on market.
Today
Property information last updated
Cumulative Days on Market: 61 days (includes prior listings)
· Currently listed since October 5, 2026.
Data provided by the MLS.
Similar Properties
Listed by Samson Properties, Christian T Cummings
