Real Estate Experts in DC, MD & VA

Details

Start of property details

Share this property:
601 SOUTHMONT ROAD
Catonsville, MD 21228
Nov 2026 SOLD
$475,000
$279 / Sqft
3
Beds
2
Baths
1
Garage
1,704
Sqft
0.17
Acres
MLS# MDBC2171826
Sold Date: 2026-11-16

Property Description

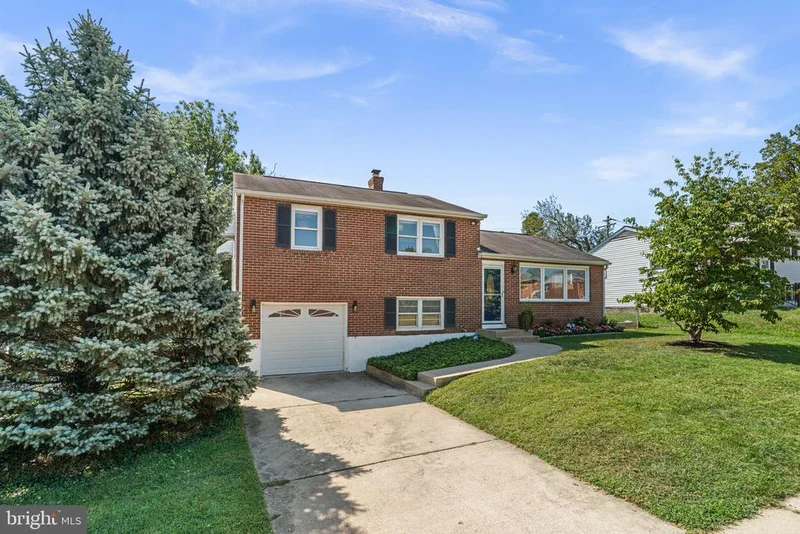
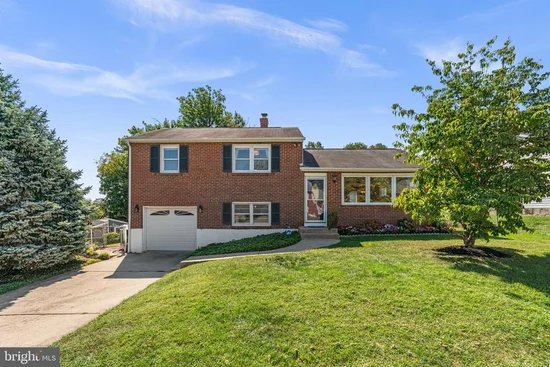
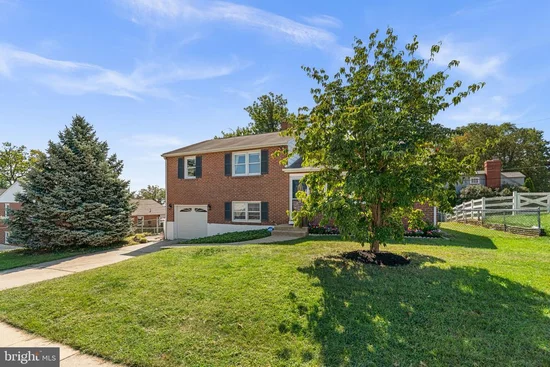
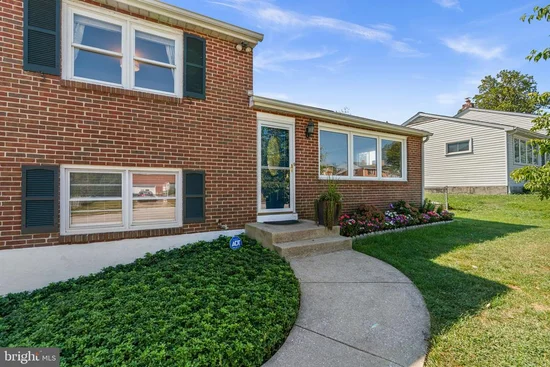
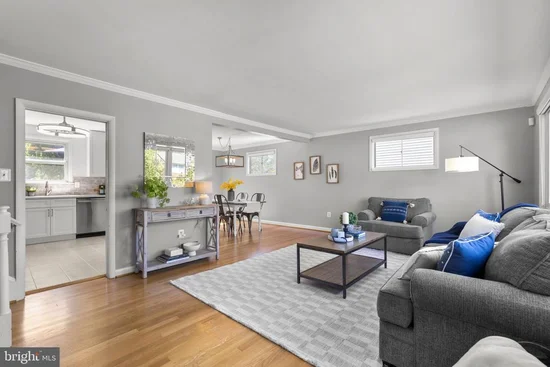
Imagine starting your morning with coffee in The Village, meeting friends for lunch, browsing local shops, or heading to the farmers market, then coming home to your beautifully updated slice of Catonsville. This inviting 3-bedroom, split-level at 601 Southmont Road puts that lifestyle within easy reach, while offering the space and updates today's buyers are looking for. The split-level design creates natural separation between everyday living and quieter spaces, and the main level opens with a living room where refinished original hardwood floors and classic crown molding carry warmth and character, with a large window filling the space with natural light. Those same hardwood floors continue into the dining room, where a French door leads out to the deck. The fully renovated kitchen anchors the home with quartz countertops, all-new cabinetry, brand-new stainless steel appliances, a replaced tile floor and backsplash, and updated lighting. Upstairs, three well-proportioned bedrooms offer wood floors and ceiling fans for comfort in every season, alongside a fully refreshed full bathroom with a new vanity, mirror, tile floor, and reglazed wall tile and tub. The finished lower level provides flexible space for a home office, media room, gym, playroom, or whatever fits your lifestyle, plus a convenient powder room added in 2024. When the day winds down, step outside onto the spacious Trex deck and enjoy the fully fenced backyard, complete with a storage shed and wood playset, perfect for morning coffee, summer dinners, entertaining friends, or simply having room to breathe. Behind the scenes, the big-ticket items are already handled: the HVAC system and furnace were replaced in 2022, a new hot water heater has been installed, gutters were replaced in 2024, and both the front screen door and back door have been updated, so you can move in and enjoy the home rather than spend your first year fixing it up. And perhaps the most appealing feature of all is the location. 601 Southmont puts you within easy reach of The Village of Catonsville, just a half mile from local restaurants, cafes, shops, community events, and neighborhood gathering spots that create the kind of atmosphere that makes you want to get out and explore, plus quick access to I-695, I-95, and I-195 for an easy commute in any direction. Verify school information on the Baltimore County Public Schools website.

Property Highlights

Sold Price
$475,000
Property Type
Residential
Property Sub Type
Single Family Residence
Architectural Style
Split Level
Bedrooms
3
Total Bathrooms
2
Living Area
1,704
Price / Sqft
$279
Acres
0.17
Year Built
1954
Condition
Excellent
Cumulative Days on Market
27

Location

City/Township
CATONSVILLE
Direction Faces
North
View
Garden/Lawn
Subdivision
CATONSVILLE
County
BALTIMORE-MD
Zoning
DR 5.5

Property Details

Price
$475,000
Sold Price
$475,000
Condition
Excellent
Property Type
Residential
Property Sub Type
Single Family Residence

Building

Levels
3

Community

Local Schools

Elementary School
CATONSVILLE
Middle School
ARBUTUS
High School
CATONSVILLE

Interior Features

Bedrooms and Bathrooms

Total Bathrooms
2
Full Bathrooms
1
1/2 Bathrooms
1
Bedrooms
3

Rooms and Basement

Has Basement
Yes
Basement Features
Fully Finished, Garage Access, Improved, Outside Entrance, Walkout Level, Windows

Area and Spaces

Living Area
1,704
Above Grade Finished Area
1,704 Sqft

Appliances

Appliances
Built-In Microwave, Dishwasher, Oven/Range - Electric, Refrigerator, Stainless Steel Appliances, Washer, Water Heater, Dryer

Interior Features

Interior Features
Attic, Attic/House Fan, Bathroom - Tub Shower, Carpet, Ceiling Fan(s), Crown Moldings, Floor Plan - Traditional, Upgraded Countertops, Wood Floors
Flooring
Carpet, Ceramic Tile, Wood
Accessibility Features
None
Door Features
French Doors, Storm
Window Features
Replacement, Screens

Heating and Cooling

Heating Features
Forced Air

Building Details

Construction

Architectural Style
Split Level
Year Built
1954
Foundations
Permanent
Structure Design Type
Detached

Materials

Construction Materials
Brick
Roof
Architectural Shingle

Terms

Terms

Ownership
Fee Simple
Inclusions
Wood playset and shed in the backyard.
Cumulative Days on Market
27

Taxes

Tax

Tax (Annual)
$3,743

Heating, Cooling & Utilities

Cooling Features
Central A/C, Ceiling Fan(s), Whole House Fan

Utilities

Sewer
Public Sewer
Water Source
Public

Lot

Acres
0.17
Lot Size Area Sq Ft
7,200
Lot Features
Landscaping

Exterior Features

Exterior Features
Exterior Lighting, Play Equipment, Sidewalks
Patio And Porch Features
Deck
Fencing
Fully, Rear

Parking

Garage Capacity
1
Parking Features
Paved Driveway
Listed by Cummings & Co. Realtors. Sold by Bradley Morsberger, Cummings & Co. Realtors
Listing Data last updated 11/16/2026 07:20 pm
Get a Link to this Property: Copy To Clipboard
QR Code link to this property

Phone:
Connect with:

Payment Calculator

per month. fixed. % interest.
$
%
$
%
Principal & Interest
+ Home Insurance
+ Property Tax
+ HOA Fees
per month
Total interest paid over s will be:
All estimates and provided for informational purposes only. Actual amounts may vary. The output of the tool is not a loan offer or solicitation, nor is it financial or legal advice. Information, rates, programs and loan scenarios shown are for example only as of 17-Nov-2026 and are subject to change without notice. Interest rates provided by the St. Louis Federal Reserve Economic Data (FRED). All products are subject to credit and property approval. Not all products are available in all states or for all loan amounts. Other restrictions and limitations apply. Contact your preferred lender for the pricing associated with your specific transaction. Calculations are generated by Open Source mortgage calculation software tools using common mathematical formulas. All calculations should be independently verified.
Get Walk Score Content

Property History

Today
Property information last updated
Yesterday
Date Sold
49 days ago
Date of last price change
67 days ago
Status Active. This is the date the listing was placed on market.

Similar Properties