Real Estate Experts in DC, MD & VA

Details

Start of property details

Share this property:
6125 REGENT PARK ROAD
Baltimore, MD 21228
Nov 2026 SOLD
$330,000
$200 / Sqft
3
Beds
2
Baths
1,650
Sqft
0.05
Acres
1952
Yr. Built
MLS# MDBC2173496
Sold Date: 2026-11-16

Property Description

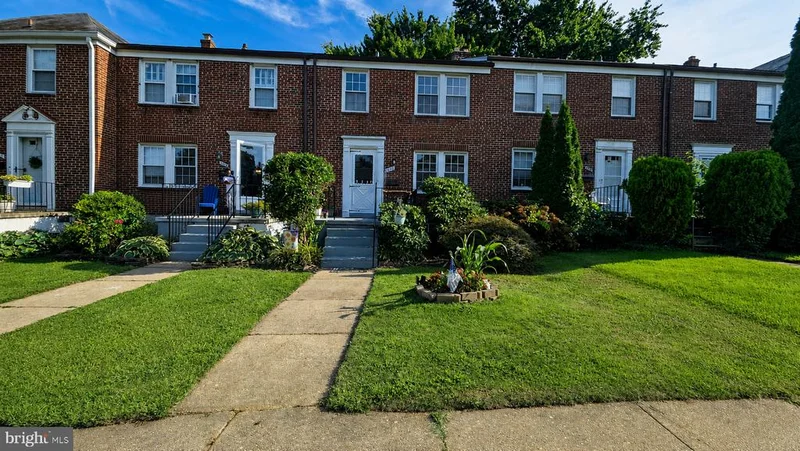
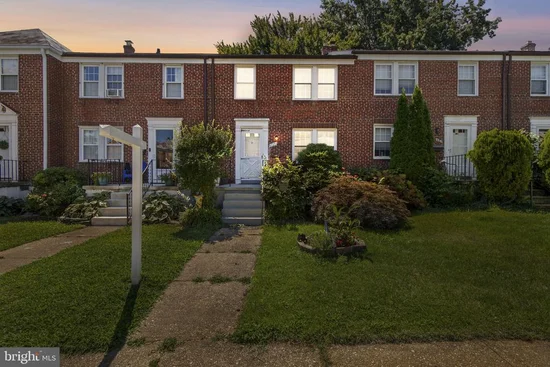
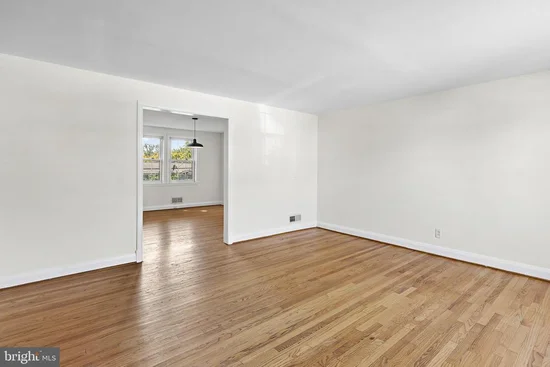
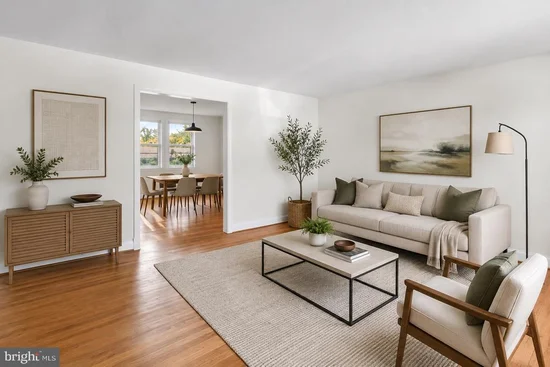
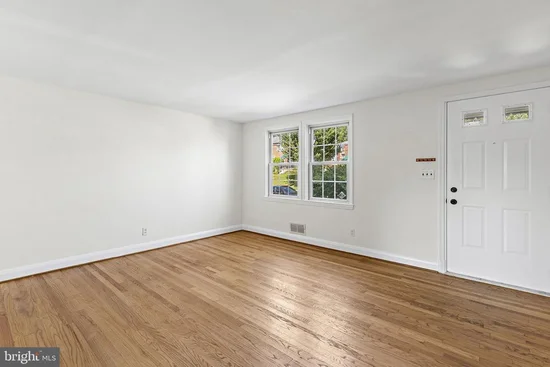
Priced to sell, this 3-bedroom, 2-full-bath townhome in the desirable Academy Heights neighborhood features numerous recent improvements, including a new HVAC system and water heater completed in April 2026. The home also features new kitchen appliances, washer and dryer, new ceiling fans with remote controls, a new stoop, a renovated bathroom, and fresh paint throughout. The main level is anchored by hardwood floors and a traditional, functional layout featuring a spacious living room, dedicated dining area, and updated kitchen. Just beyond the kitchen, a rear balcony extends the living space outdoors. All three bedrooms are located together on the upper level and feature hardwood flooring, along with an updated full bathroom. The lower level adds valuable versatility with a carpeted family room, a second full bathroom with a tiled shower, a separate laundry and utility space, and walkout access to the large rear backyard. With its classic brick exterior, three-level layout, two full bathrooms, flexible lower-level space, and balance of original character and thoughtful updates, this home offers a well-rounded combination of function, space, and style while still providing room to make it your own. One or more photos have been virtually staged or digitally altered for illustrative purposes

Property Highlights

Sold Price
$330,000
Property Type
Residential
Property Sub Type
Townhouse
Architectural Style
Colonial
Bedrooms
3
Total Bathrooms
2
Living Area
1,650
Price / Sqft
$200
Acres
0.05
Year Built
1952
Condition
Very Good
Cumulative Days on Market
55

Location

City/Township
BALTIMORE
View
Garden/Lawn, Street
Subdivision
ACADEMY HEIGHTS
County
BALTIMORE-MD
Zoning
RESIDENTIAL

Property Details

Price
$340,000
Sold Price
$330,000
Condition
Very Good
Property Type
Residential
Property Sub Type
Townhouse

Building

Levels
3

Community

Local Schools

High School
CATONSVILLE

Interior Features

Bedrooms and Bathrooms

Total Bathrooms
2
Full Bathrooms
2
Bedrooms
3

Rooms and Basement

Has Basement
Yes
Basement Features
Full, Partially Finished, Walkout Level

Area and Spaces

Living Area
1,650
Above Grade Finished Area
1,200 Sqft
Below Grade Finished Area
450 Sqft

Appliances

Appliances
Stainless Steel Appliances, Dryer, Washer, Dishwasher, Exhaust Fan, Refrigerator, Icemaker, Oven/Range - Gas, Water Heater, Microwave

Interior Features

Interior Features
Upgraded Countertops, Wood Floors, Carpet, Ceiling Fan(s)
Flooring
Tile/Brick, Hardwood, Carpet
Accessibility Features
None

Heating and Cooling

Heating Features
Forced Air

Building Details

Construction

Architectural Style
Colonial
Year Built
1952
Foundations
Block
Structure Design Type
Interior Row/Townhouse

Materials

Construction Materials
Brick
Roof
Slate

Terms

Terms

Ownership
Ground Rent
Inclusions
See Disclosures
Exclusions
See Disclosures
Cumulative Days on Market
55

Taxes

Tax

Tax (Annual)
$2,823

Heating, Cooling & Utilities

Cooling Features
Central A/C, Ceiling Fan(s)

Utilities

Sewer
Public Sewer
Water Source
Public

Lot

Acres
0.05
Lot Size Area Sq Ft
2,100
Lot Features
Front Yard, Rear Yard
Road Surface
Black Top, Paved

Exterior Features

Exterior Features
Sidewalks, Street Lights
Patio And Porch Features
Balcony
Fencing
Chain Link, Rear

Parking

Parking Features
Paved Parking
Listed by EXP Realty, LLC. Sold by Seema Rodriguez, RE/MAX Realty Centre, Inc.
Listing Data last updated 11/16/2026 07:00 pm
Get a Link to this Property: Copy To Clipboard
QR Code link to this property

Phone:
Connect with:

Payment Calculator

per month. fixed. % interest.
$
%
$
%
Principal & Interest
+ Home Insurance
+ Property Tax
+ HOA Fees
per month
Total interest paid over s will be:
All estimates and provided for informational purposes only. Actual amounts may vary. The output of the tool is not a loan offer or solicitation, nor is it financial or legal advice. Information, rates, programs and loan scenarios shown are for example only as of 17-Nov-2026 and are subject to change without notice. Interest rates provided by the St. Louis Federal Reserve Economic Data (FRED). All products are subject to credit and property approval. Not all products are available in all states or for all loan amounts. Other restrictions and limitations apply. Contact your preferred lender for the pricing associated with your specific transaction. Calculations are generated by Open Source mortgage calculation software tools using common mathematical formulas. All calculations should be independently verified.
Get Walk Score Content

Property History

Today
Property information last updated
Yesterday
Date Sold
43 days ago
Date of last price change
88 days ago
Status Active. This is the date the listing was placed on market.

Similar Properties