Real Estate Experts in DC, MD & VA

Details

Start of property details

Share this property:
4 NORRIS RUN COURT
Reisterstown, MD 21136
Nov 2026 SOLD
$500,000
$200 / Sqft
3
Beds
3
Baths
2
Garage
2,502
Sqft
1.13
Acres
MLS# MDBC2174256
Sold Date: 2026-11-16

Property Description

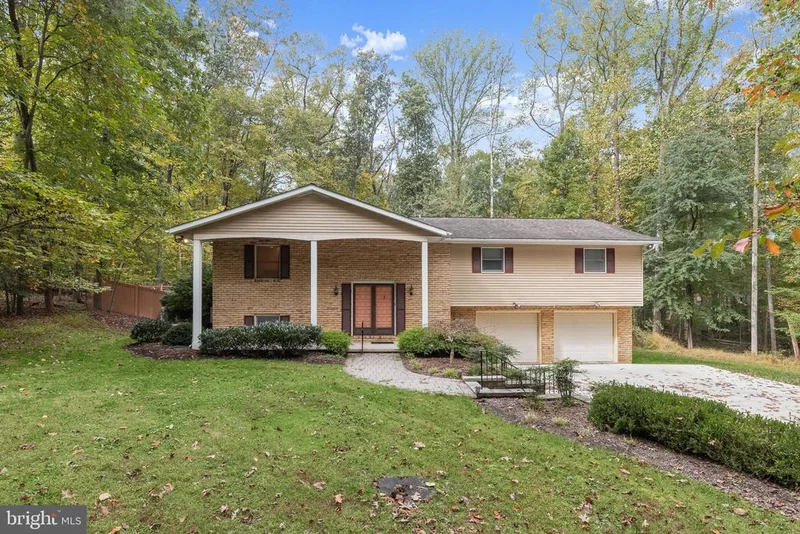
* * HIGHEST and BEST OFFERS DUE MONDAY 10 / 19 at 12pm * * Discover your own private retreat, where tranquility and natural beauty come together on more than an acre of picturesque grounds. Surrounded by mature trees and peaceful wooded views, this inviting home offers three bedrooms, two-and-a-half bathrooms and two levels of thoughtfully designed living space, complete with a heated saltwater pool for the ultimate backyard escape. Freshly painted throughout, the interior welcomes you with abundant natural light, a warm atmosphere and beautiful views of nature from every room. The eat-in kitchen is both stylish and functional, featuring Blue Sahara Silestone quartz countertops, 42-inch cabinetry with under-cabinet lighting, a tile backsplash, peninsula with breakfast bar seating, and stainless steel appliances including a double wall oven and electric cooktop. Just beyond, the dining room features charming built-ins and flows into the living room, where sliding glass doors open to the deck, creating an effortless connection to the outdoors. French doors lead to the sunroom, a peaceful haven showcasing a soaring cathedral ceiling with skylights and expansive views of the surrounding woods. A dedicated wall unit ensures year-round comfort, making this the perfect place to enjoy your morning coffee, curl up with a good book or simply take in the changing seasons. Tucked away at the end of the hall on the main level, the primary bedroom suite offers a relaxing sanctuary with a spacious walk-in closet and a beautifully appointed en-suite bathroom featuring heated floors, a dual-sink vanity and a luxurious walk-in shower with a built-in bench and body jets. Two additional bedrooms and a full hall bathroom with a tub-shower complete the main level. Downstairs, the finished lower level provides even more room to gather, entertain and unwind. A generous recreation room is anchored by a cozy wood-burning fireplace, while a convenient mini-bar makes hosting a breeze. Sliding glass doors lead directly to the pool area, allowing gatherings to flow seamlessly between indoor and outdoor spaces. A half bathroom, laundry room with ample storage and access to the two-car garage add everyday practicality. Step outside and discover your very own backyard paradise. Spend sunny afternoons lounging beside the heated saltwater pool, enjoy refreshing swims or host unforgettable summer gatherings surrounded by the beauty of nature. The expansive fenced backyard offers plenty of room for outdoor activities, while the wooded setting creates a wonderful sense of privacy and seclusion. Adding to the home's appeal are several recent improvements, including a new electrical panel and water heater installed last year, along with a refrigerator and dishwasher replaced within the past three years. Propane tanks fuel both the pool heater and a backup generator, providing additional convenience and peace of mind. Offering the perfect balance of comfortable living, inviting entertaining spaces and an exceptional outdoor setting, this retreat is a place you will love coming home to.

Property Highlights

Sold Price
$500,000
Property Type
Residential
Property Sub Type
Single Family Residence
Architectural Style
Split Level
Bedrooms
3
Total Bathrooms
3
Living Area
2,502
Price / Sqft
$200
Acres
1.13
Year Built
1975
Cumulative Days on Market
6

Location

City/Township
REISTERSTOWN
View
Garden/Lawn, Trees/Woods
Subdivision
NORRIS RUN WOODS
County
BALTIMORE-MD
Zoning
RC 4

Property Details

Price
$485,000
Sold Price
$500,000
Property Type
Residential
Property Sub Type
Single Family Residence

Building

Levels
2

Interior Features

Bedrooms and Bathrooms

Total Bathrooms
3
Full Bathrooms
2
1/2 Bathrooms
1
Bedrooms
3
Bedrooms on Main Level
3

Rooms and Basement

Has Basement
Yes
Basement Features
Connecting Stairway, Fully Finished, Garage Access, Heated, Improved, Interior Access, Outside Entrance, Rear Entrance, Walkout Level, Windows

Area and Spaces

Living Area
2,502
Above Grade Finished Area
1,862 Sqft
Below Grade Finished Area
640 Sqft

Appliances

Appliances
Built-In Microwave, Cooktop, Dishwasher, Disposal, Dryer, Exhaust Fan, Oven - Double, Oven - Wall, Refrigerator, Stainless Steel Appliances, Washer, Water Heater

Interior Features

Interior Features
Bar, Bathroom - Tub Shower, Bathroom - Walk-In Shower, Breakfast Area, Built-Ins, Carpet, Ceiling Fan(s), Crown Moldings, Dining Area, Kitchen - Eat-In, Primary Bath(s), Recessed Lighting, Skylight(s), Upgraded Countertops, Walk-in Closet(s), Wood Floors
Flooring
Carpet, Ceramic Tile, Engineered Wood, Hardwood, Heated
Accessibility Features
None
Door Features
Double Entry, French Doors, Sliding Glass, Storm
Window Features
Double Pane Windows, Insulated, Skylights
Electic
Generator
Fireplace Features
Wood

Heating and Cooling

Heating Features
Forced Air, Heat Pump(s)
Has Fireplace
Yes
Fireplaces
1

Building Details

Construction

Architectural Style
Split Level
Year Built
1975
Foundations
Permanent
Structure Design Type
Detached

Materials

Construction Materials
Brick, Vinyl Siding
Roof
Shingle

Terms

Terms

Ownership
Fee Simple
Cumulative Days on Market
6

Taxes

Tax

Tax (Annual)
$4,638

Heating, Cooling & Utilities

Cooling Features
Central A/C, Programmable Thermostat

Utilities

Sewer
Septic Exists, Private Septic Tank
Water Source
Well, Private

Lot

Acres
1.13
Lot Size Area Sq Ft
49,223
Lot Features
Backs to Trees, Cul-de-sac, Front Yard, Landscaping, No Thru Street, Partly Wooded, Rear Yard, Side Yard(s), Trees/Wooded

Exterior Features

Exterior Features
Gutter System
Patio And Porch Features
Deck, Patio, Porch
Fencing
Rear

Parking

Garage Capacity
2
Parking Features
Concrete Driveway

Pool Features

Pool Features
Fenced, Heated, In Ground, Saltwater
Listed by Northrop Realty. Sold by Patricia A Leaf, Berkshire Hathaway HomeServices PenFed Realty
Listing Data last updated 11/16/2026 07:00 pm
Get a Link to this Property: Copy To Clipboard
QR Code link to this property

Phone:
Connect with:

Payment Calculator

per month. fixed. % interest.
$
%
$
%
Principal & Interest
+ Home Insurance
+ Property Tax
+ HOA Fees
per month
Total interest paid over s will be:
All estimates and provided for informational purposes only. Actual amounts may vary. The output of the tool is not a loan offer or solicitation, nor is it financial or legal advice. Information, rates, programs and loan scenarios shown are for example only as of 17-Nov-2026 and are subject to change without notice. Interest rates provided by the St. Louis Federal Reserve Economic Data (FRED). All products are subject to credit and property approval. Not all products are available in all states or for all loan amounts. Other restrictions and limitations apply. Contact your preferred lender for the pricing associated with your specific transaction. Calculations are generated by Open Source mortgage calculation software tools using common mathematical formulas. All calculations should be independently verified.
Get Walk Score Content

Property History

Today
Property information last updated
Yesterday
Date Sold
33 days ago
Status Active. This is the date the listing was placed on market.

Similar Properties