Real Estate Experts in DC, MD & VA

Details

Start of property details

Share this property:
12721 MANOR ROAD
Glen Arm, MD 21057
Nov 2026 SOLD
$440,000
$302 / Sqft
3
Beds
2
Baths
2
Garage
1,456
Sqft
1
Acres
MLS# MDBC2177674
Sold Date: 2026-11-16

Property Description

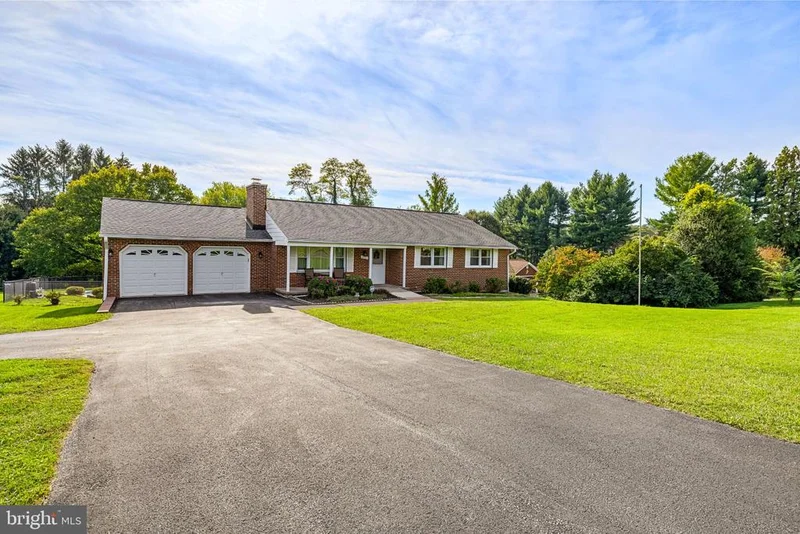
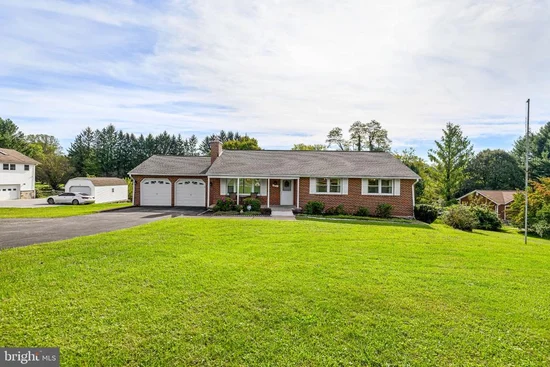
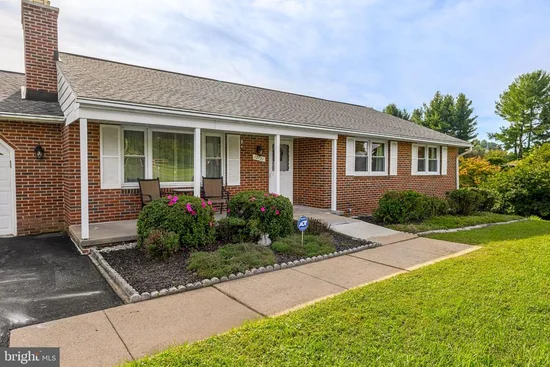
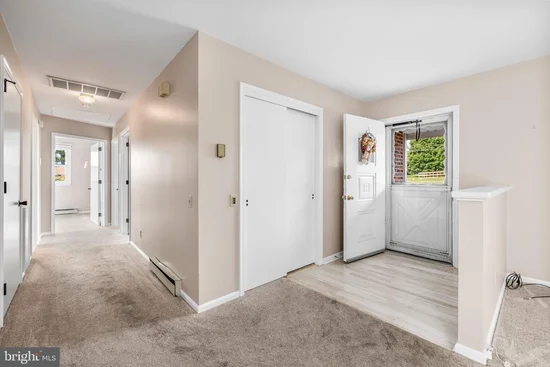
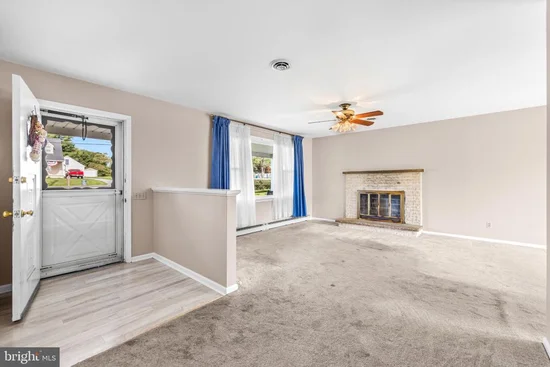
Nestled in the picturesque countryside of Glen Arm and located within the Carroll Manor Elementary School district, this 3BR, 2 Full Bath brick rancher offers the perfect blend of comfort, accessibility, and outdoor living. Situated on a beautiful 1-acre lot, this home has been lovingly cared for by its original owner and is ready for its next chapter. A standout feature of the property is the custom in-ground pool and spa, creating the ultimate backyard retreat for entertaining, relaxing, and making lasting memories. Beyond the fenced pool area, you'll find a spacious yard with plenty of room for recreation, gardening, and outdoor activities. Inside, enjoy the convenience of one-level living with all three bedrooms located on the main floor. Thoughtful accessibility enhancements include 36-inch interior doorways, a concrete ramp at the front entrance, and a ramp from the attached garage for seamless access throughout the home. Step inside to discover a bright and inviting living room featuring a cozy wood-burning fireplace with a brick surround and stone hearth. The well-appointed kitchen offers custom cherry cabinetry, abundant storage, and an abundance of natural light. The primary bedroom provides direct access to a full bath and features a recently updated walk-in shower. Two additional generously sized rooms offer flexibility for bedrooms or a home office. The hall bath has been updated with a new bathtub, shower surround, and luxury vinyl tile flooring. The expansive lower level presents endless possibilities, featuring walkout access to the pool and patio, an open layout, and a rough-in for a future powder room. Additional space includes ample storage, a dedicated laundry area, and a space for a workshop. Bring your vision and create the finished basement you've always wanted. Additional highlights include an attached two-car garage, a paved driveway with ample parking, and numerous recent updates, including: Pool Patio Resurfaced (2026), New Pool Cover (2026), Driveway Resealed (2025), New Fence (2024) and New Roof (2020). Outdoor enthusiasts will appreciate the close proximity to Cromwell Valley Park, Loch Raven Reservoir, and Pine Ridge Golf Course. Enjoy the convenience of nearby shopping, dining, coffee shops, and everyday amenities at Manor Center in Jacksonville. Offering the tranquility of country living with easy access to the Baltimore metropolitan area via I-695, I-83, and I-95, this exceptional property truly delivers the best of both worlds. This is the one you've been waiting for—schedule your private tour today!

Property Highlights

Sold Price
$440,000
Property Type
Residential
Property Sub Type
Single Family Residence
Architectural Style
Ranch/Rambler
Bedrooms
3
Total Bathrooms
2
Living Area
1,456
Price / Sqft
$302
Acres
1
Year Built
1969
Condition
Good
Cumulative Days on Market
13

Location

City/Township
GLEN ARM
Direction Faces
West
Subdivision
GLEN ARM
County
BALTIMORE-MD
Zoning
RC 5

Property Details

Price
$450,000
Sold Price
$440,000
Condition
Good
Property Type
Residential
Property Sub Type
Single Family Residence

Building

Levels
1

Community

Local Schools

Elementary School
CARROLL MANOR
Middle School
COCKEYSVILLE
High School
LOCH RAVEN

Interior Features

Bedrooms and Bathrooms

Total Bathrooms
2
Full Bathrooms
2
Bedrooms
3
Bedrooms on Main Level
3

Rooms and Basement

Has Basement
Yes
Basement Features
Walkout Level, Unfinished

Area and Spaces

Living Area
1,456
Above Grade Finished Area
1,456 Sqft

Appliances

Appliances
Dishwasher, Dryer - Electric, Exhaust Fan, Stove, Water Heater, Microwave, Oven/Range - Electric, Range Hood, Refrigerator

Interior Features

Interior Features
Bathroom - Walk-In Shower, Carpet, Ceiling Fan(s), Combination Dining/Living, Entry Level Bedroom, Wood Floors, Attic, Bathroom - Tub Shower
Flooring
Partially Carpeted, Hardwood, Luxury Vinyl Tile, Ceramic Tile, Concrete
Accessibility Features
32"+ wide Doors, 36"+ wide Halls, Accessible Switches/Outlets, Level Entry - Main, Mobility Improvements, Ramp - Main Level, Roll-under Vanity
Window Features
Double Hung, Screens, Double Pane Windows
Security Features
Carbon Monoxide Detectors, Motion Detectors, Security System, Smoke Detector
Fireplace Features
Brick, Fireplace - Glass Doors, Mantel(s), Stone
Entry Level
1

Heating and Cooling

Heating Features
Baseboard - Electric
Has Fireplace
Yes
Fireplaces
1

Building Details

Construction

Architectural Style
Ranch/Rambler
Builder
Brick Homes
Year Built
1969
Foundations
Block
Structure Design Type
Detached

Materials

Construction Materials
Brick, Block
Roof
Asphalt, Architectural Shingle

Terms

Terms

Ownership
Fee Simple
Cumulative Days on Market
13

Taxes

Tax

Tax (Annual)
$5,236

Heating, Cooling & Utilities

Cooling Features
Central A/C

Utilities

Utilities
Cable TV Available, Phone Available, Electric Available
Sewer
Private Septic Tank
Water Source
Well

Lot

Acres
1
Lot Size Area Sq Ft
43,560

Exterior Features

Exterior Features
Chimney Cap(s), Exterior Lighting, Gutter System, Sidewalks, Stone Retaining Walls
Fencing
Rear, Chain Link

Parking

Garage Capacity
2
Parking Features
Asphalt Driveway

Pool Features

Pool Features
In Ground, Fenced, Gunite, Pool/Spa Combo
Listed by Berkshire Hathaway HomeServices Homesale Realty. Sold by Kelton Black, Samson Properties
Listing Data last updated 11/16/2026 07:40 pm
Get a Link to this Property: Copy To Clipboard
QR Code link to this property

Phone:
Connect with:

Payment Calculator

per month. fixed. % interest.
$
%
$
%
Principal & Interest
+ Home Insurance
+ Property Tax
+ HOA Fees
per month
Total interest paid over s will be:
All estimates and provided for informational purposes only. Actual amounts may vary. The output of the tool is not a loan offer or solicitation, nor is it financial or legal advice. Information, rates, programs and loan scenarios shown are for example only as of 17-Nov-2026 and are subject to change without notice. Interest rates provided by the St. Louis Federal Reserve Economic Data (FRED). All products are subject to credit and property approval. Not all products are available in all states or for all loan amounts. Other restrictions and limitations apply. Contact your preferred lender for the pricing associated with your specific transaction. Calculations are generated by Open Source mortgage calculation software tools using common mathematical formulas. All calculations should be independently verified.
Get Walk Score Content

Property History

Today
Property information last updated
Yesterday
Date Sold
40 days ago
Status Active. This is the date the listing was placed on market.

Similar Properties