Real Estate Experts in DC, MD & VA

Details

Start of property details

Share this property:
9903 MARRIOTTSVILLE ROAD
Randallstown, MD 21133
today NEW · Active
$320,000
$189 / Sqft
3
Beds
2
Baths
1,692
Sqft
0.26
Acres
1963
Yr. Built
MLS# MDBC2179516
Cumulative Days on Market: 1 · Includes prior listings · Currently listed since 11/15/26 · Data provided by the MLS.

Property Description

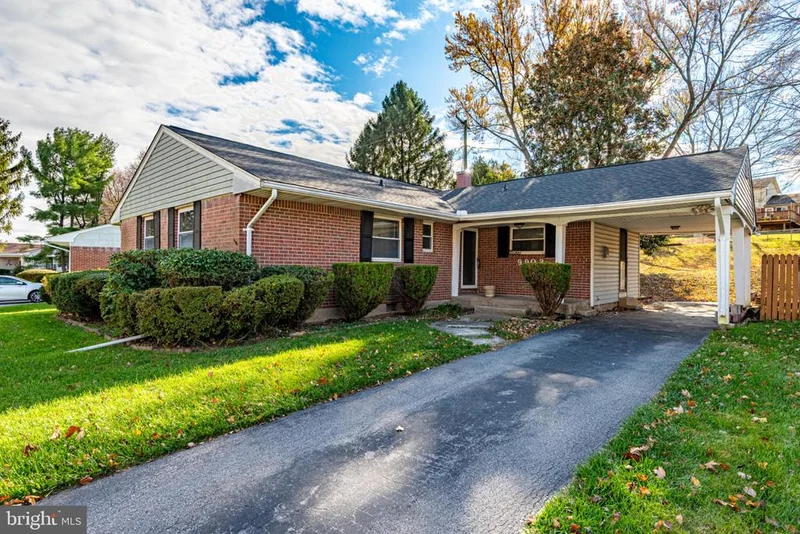
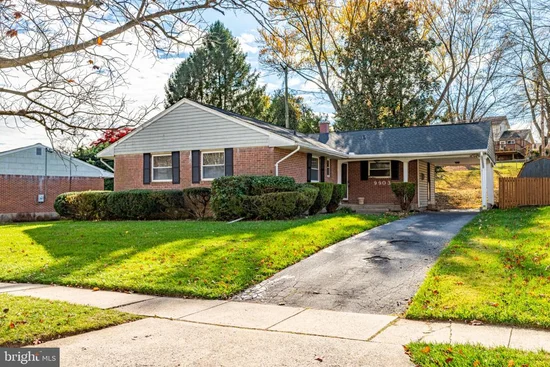
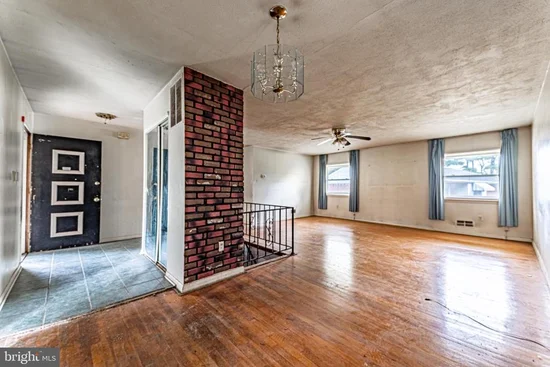
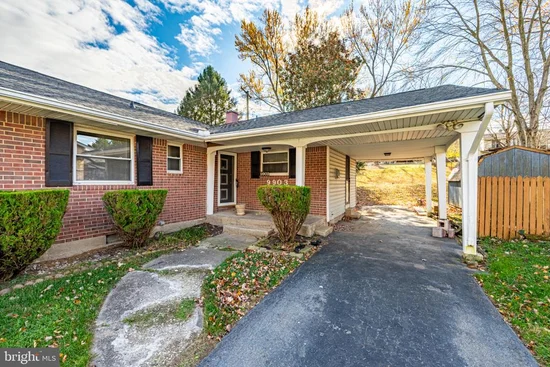
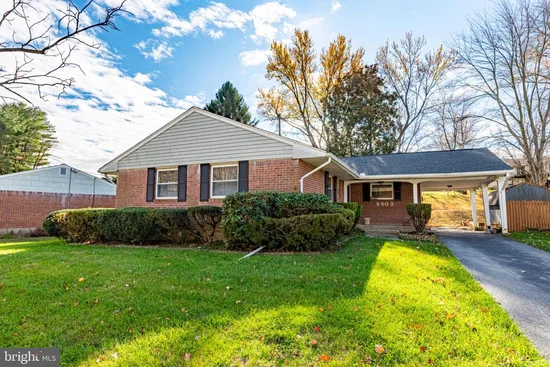
This 1963 ranch-style home presents a solid investment opportunity with a total finished area of 1, 692 sq ft. The property features three bedrooms and two full bathrooms, making it suitable for a variety of tenants. The traditional floor plan includes an eat-in kitchen with ample table space, a combination dining / living area, and convenient entry-level bedroom access. Interior highlights include hardwood and ceramic tile flooring, and ceiling fans. The basement is a significant asset, offering a full, heated space with potential for additional rooms, equipped with a sump pump for peace of mind. Exterior features include durable aluminum siding and a brick front, complemented by a deck for outdoor enjoyment. The property sits on a 0.26-acre lot with an attached carport and additional driveway parking, ensuring ample space for vehicles. The property is located less than a mile from a bus stop, enhancing its accessibility. With a below-average condition rating, there is potential for value appreciation through renovations. This property is ideal for investors seeking to capitalize on rental income in a desirable area or a quick flip.

Property Highlights

Property Type
Residential
Property Sub Type
Single Family Residence
Architectural Style
Ranch/Rambler, Raised Ranch/Rambler
Bedrooms
3
Total Bathrooms
2
Living Area
1,692
Price / Sqft
$189
Acres
0.26
Year Built
1963
Condition
Below Average
Cumulative Days on Market
1

Location

City/Township
RANDALLSTOWN
Direction Faces
Southwest
Subdivision
KINGS PARK ESTATES
County
BALTIMORE-MD
Zoning
R
Zoning Description
Residential

Property Details
Price
$320,000
Condition
Below Average
Property Type
Residential
Property Sub Type
Single Family Residence

Building

Levels
2

Community

Local Schools

Elementary School
CALL SCHOOL BOARD
Middle School
CALL SCHOOL BOARD
High School
CALL SCHOOL BOARD

Interior Features

Bedrooms and Bathrooms

Total Bathrooms
2
Full Bathrooms
2
Bedrooms
3
Bedrooms on Main Level
3

Rooms and Basement

Has Basement
Yes
Basement Features
Connecting Stairway, Daylight, Partial, Drainage System, Full, Heated, Space For Rooms, Sump Pump, Windows

Area and Spaces

Living Area
1,692
Above Grade Finished Area
1,292 Sqft
Below Grade Finished Area
400 Sqft

Appliances

Appliances
Dishwasher, Disposal, Oven - Single, Oven - Wall, Oven/Range - Gas, Cooktop

Interior Features

Interior Features
Bathroom - Stall Shower, Bathroom - Tub Shower, Ceiling Fan(s), Combination Dining/Living, Dining Area, Entry Level Bedroom, Floor Plan - Traditional, Kitchen - Eat-In, Kitchen - Table Space, Window Treatments, Wood Floors
Flooring
Ceramic Tile, Hardwood
Accessibility Features
None
Window Features
Double Pane Windows

Heating and Cooling

Heating Features
Forced Air

Building Details
Construction

Architectural Style
Ranch/Rambler, Raised Ranch/Rambler
Year Built
1963
Foundations
Other
Structure Design Type
Detached

Materials

Construction Materials
Aluminum Siding, Brick Front
Roof
Shingle

Terms

Terms

Ownership
Fee Simple
Inclusions
None
Exclusions
None
Cumulative Days on Market
1

Taxes

Tax

Tax (Annual)
$2,817

HOA

Has HOA
Yes
Association Fee
$20 /yr

Heating, Cooling & Utilities

Cooling Features
Ceiling Fan(s), Central A/C

Utilities

Sewer
Public Sewer
Water Source
Public

Lot

Acres
0.26
Lot Size Area Sq Ft
11,505

Exterior Features

Exterior Features
Exterior Lighting, Flood Lights, Sidewalks, Street Lights
Patio And Porch Features
Deck

Parking

Parking Features
Asphalt Driveway
Listed by Monument Sotheby's International Realty
Listing Data last updated 11/15/2026 07:00 pm
Get a Link to this Property: Copy To Clipboard
QR Code link to this property

Phone:
Connect with:

Payment Calculator

per month. fixed. % interest.
$
%
$
%
Principal & Interest
+ Home Insurance
+ Property Tax
+ HOA Fees
per month
Total interest paid over s will be:
All estimates and provided for informational purposes only. Actual amounts may vary. The output of the tool is not a loan offer or solicitation, nor is it financial or legal advice. Information, rates, programs and loan scenarios shown are for example only as of 16-Nov-2026 and are subject to change without notice. Interest rates provided by the St. Louis Federal Reserve Economic Data (FRED). All products are subject to credit and property approval. Not all products are available in all states or for all loan amounts. Other restrictions and limitations apply. Contact your preferred lender for the pricing associated with your specific transaction. Calculations are generated by Open Source mortgage calculation software tools using common mathematical formulas. All calculations should be independently verified.
Get Walk Score Content

Property History

Today
Property information last updated
Today
Status Active. This is the most recent date the listing was placed on market.
Cumulative Days on Market: 1 day (includes prior listings) · Currently listed since November 15, 2026. Data provided by the MLS.

Similar Properties